Spefsippou
Spefsippou
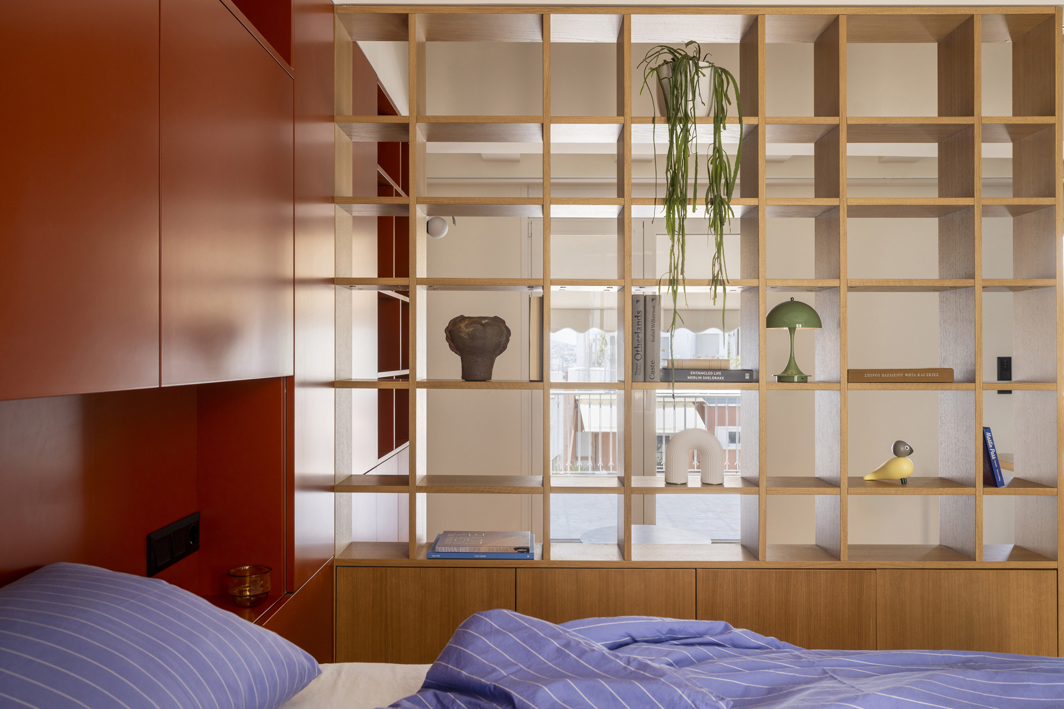
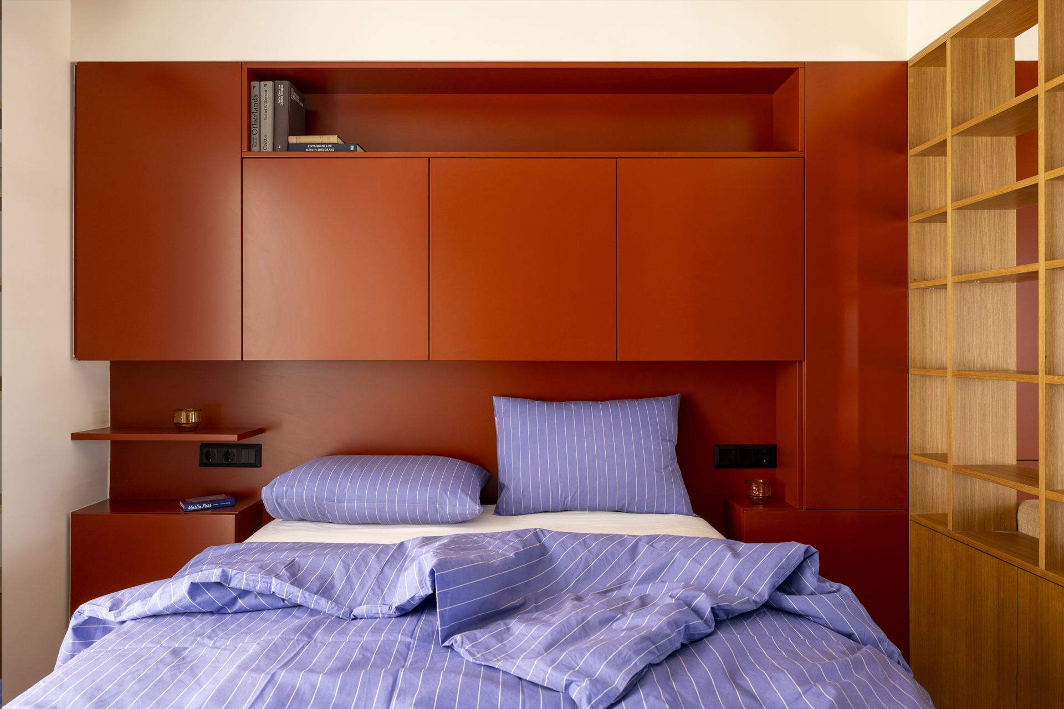
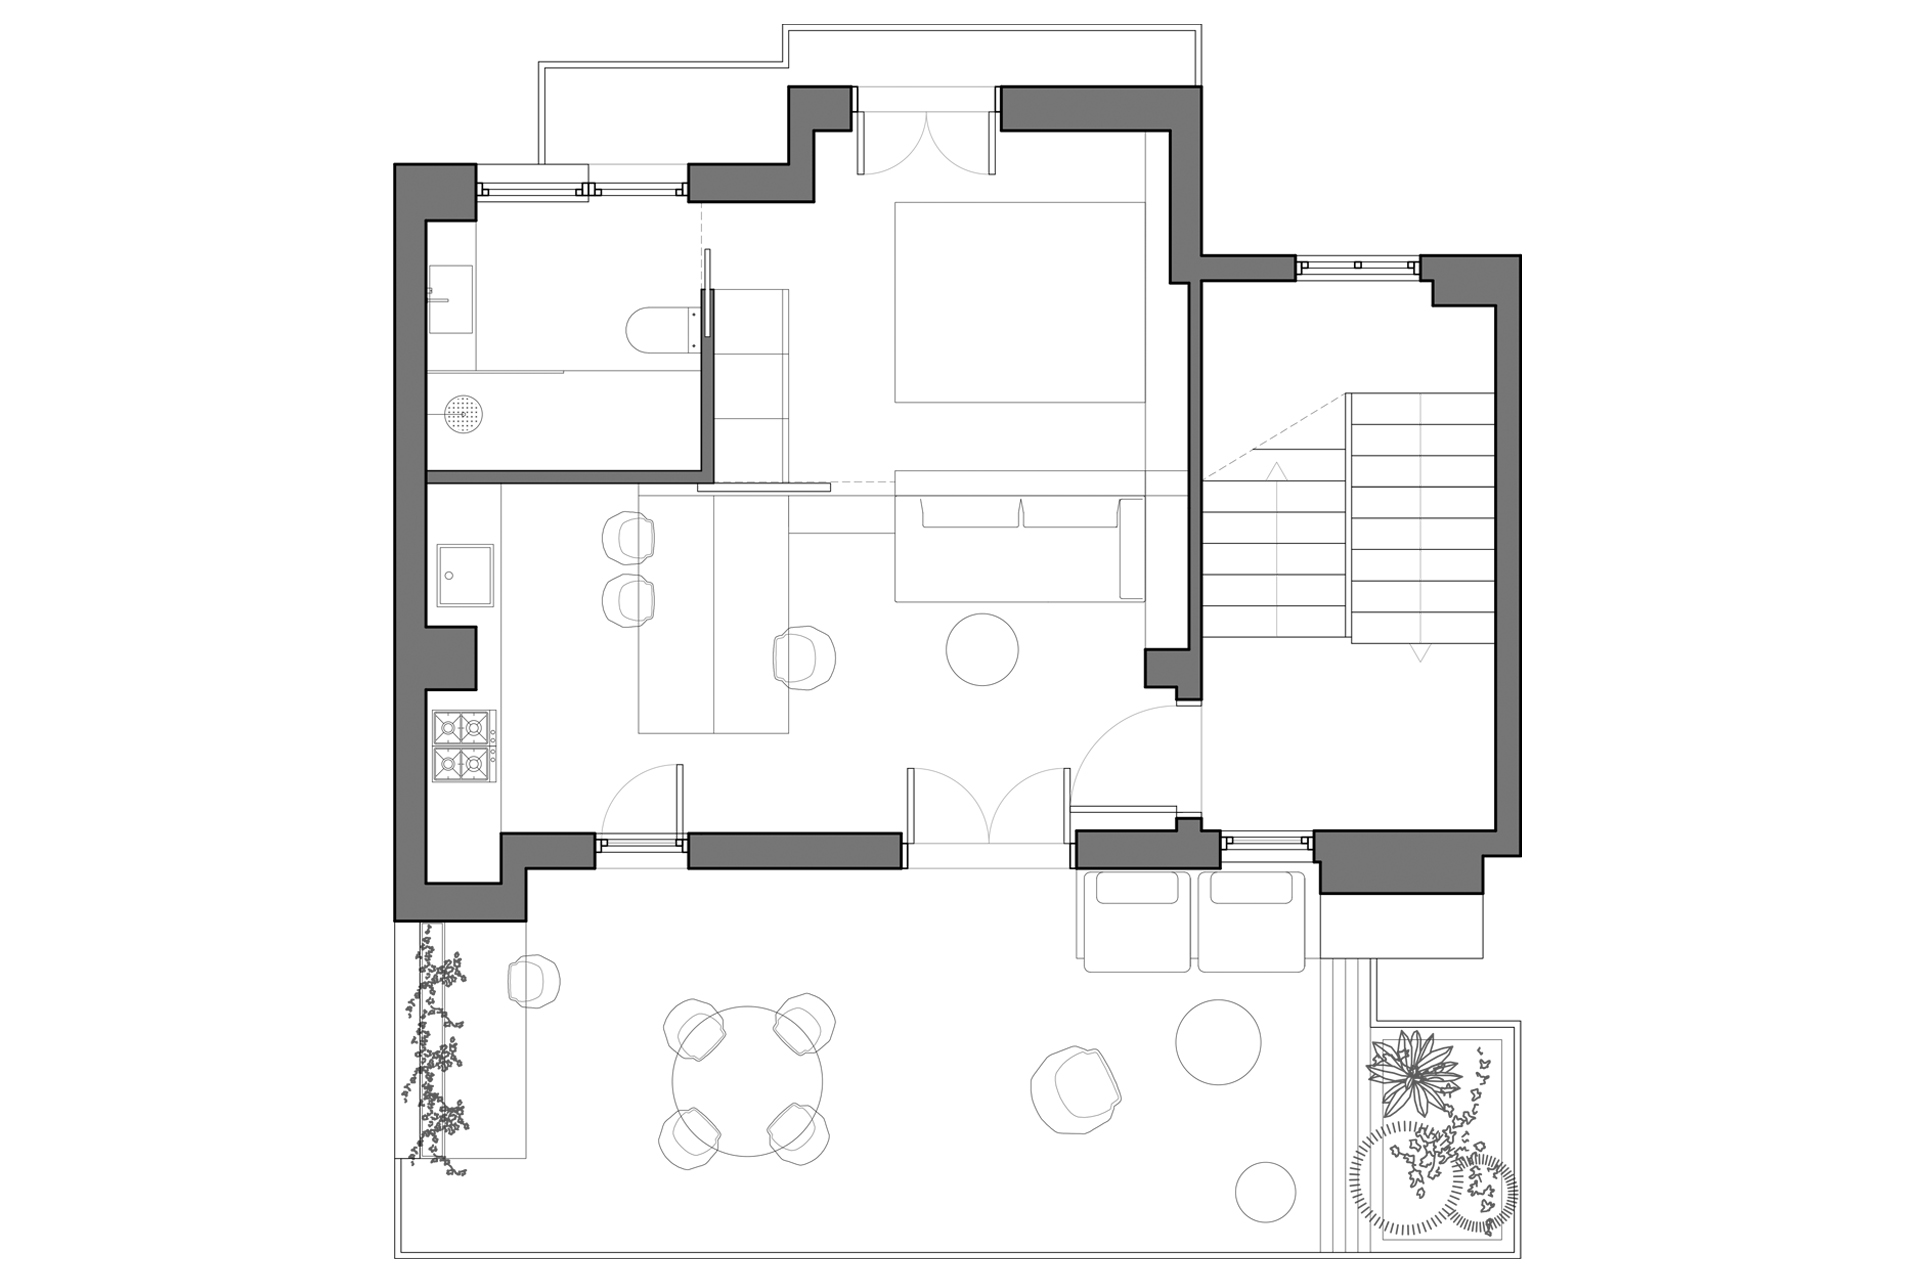
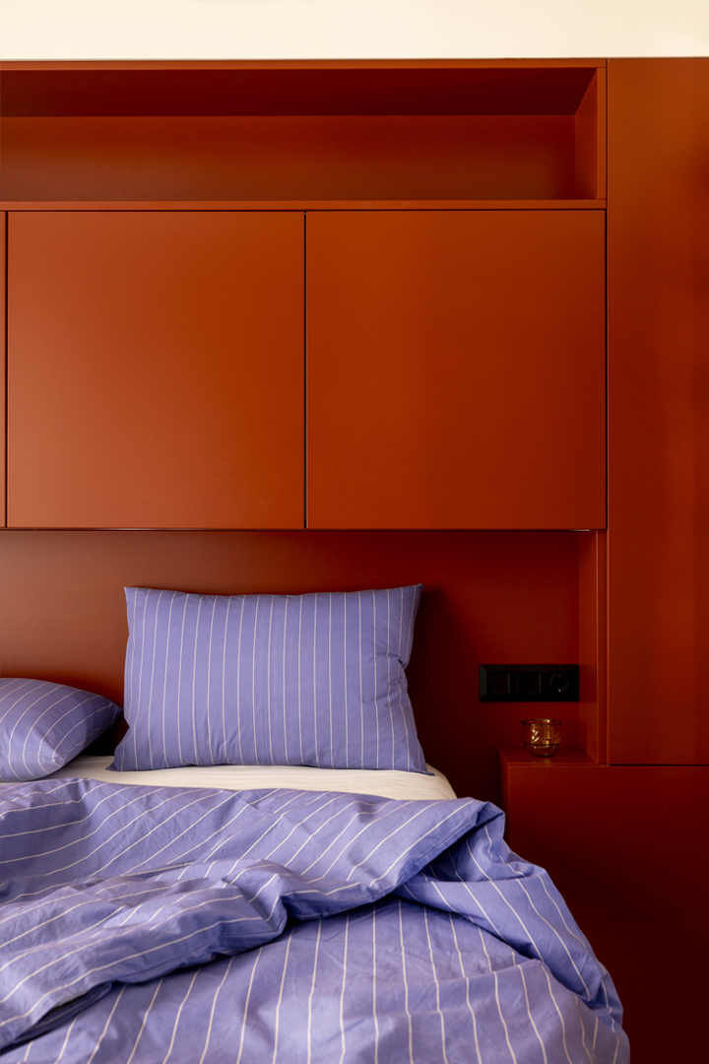
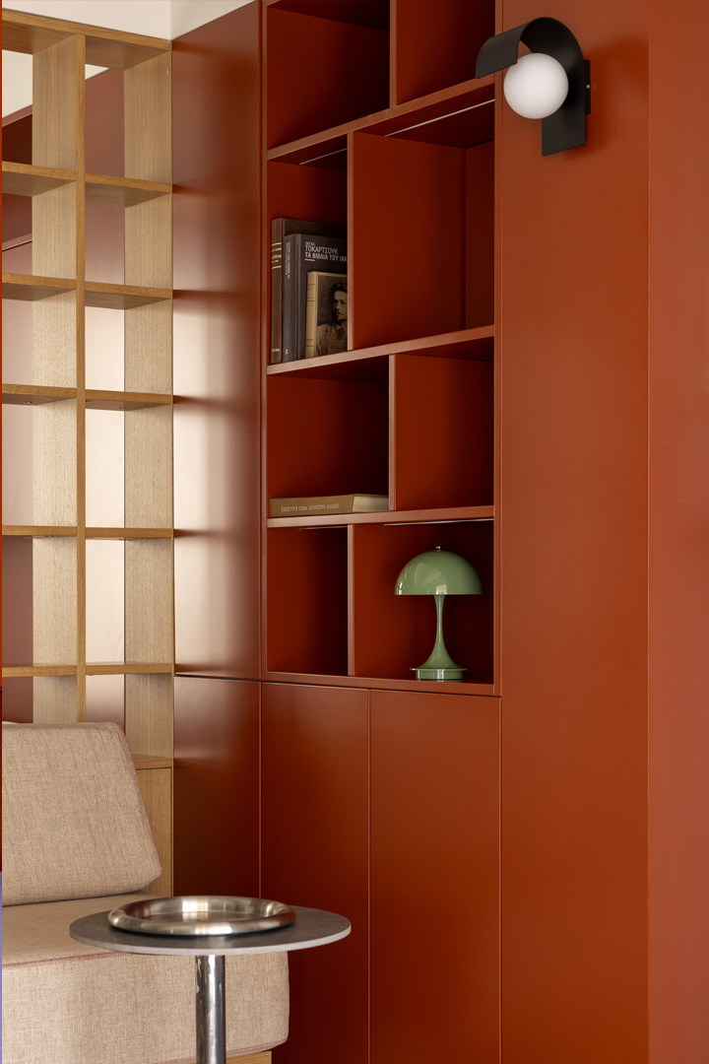
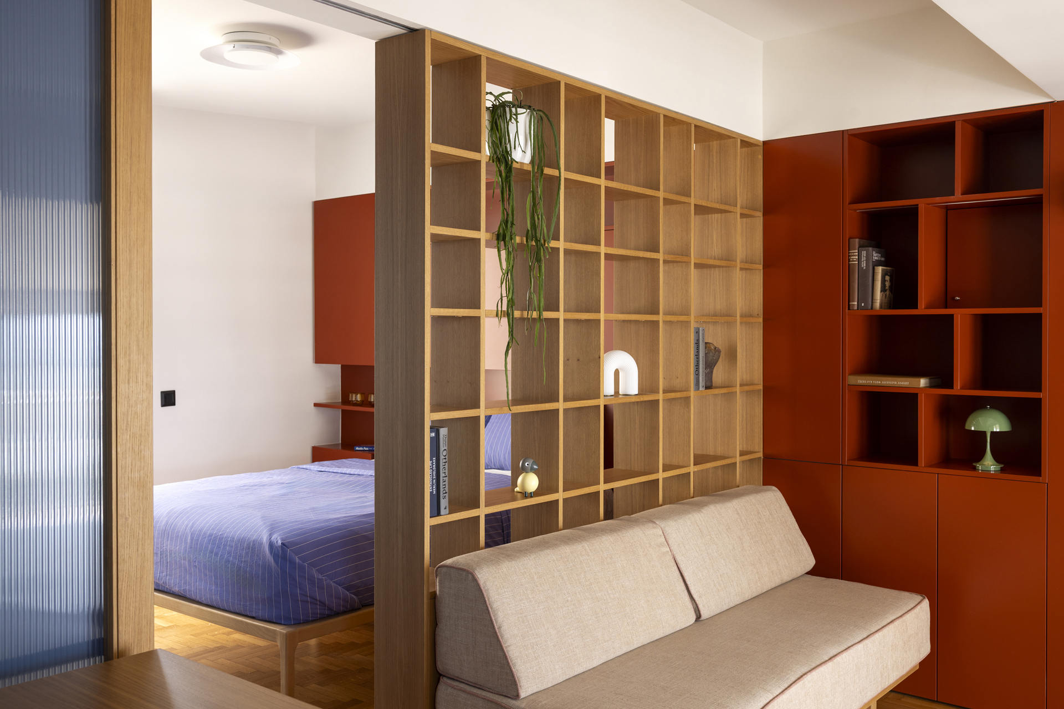
This compact apartment interior is shaped by a bold interplay of colour, material, and integrated joinery, creating a clear spatial identity within a limited footprint. The design relies on a precise zoning strategy, where saturated surfaces and built-in elements define functions while preserving an open, continuous layout.
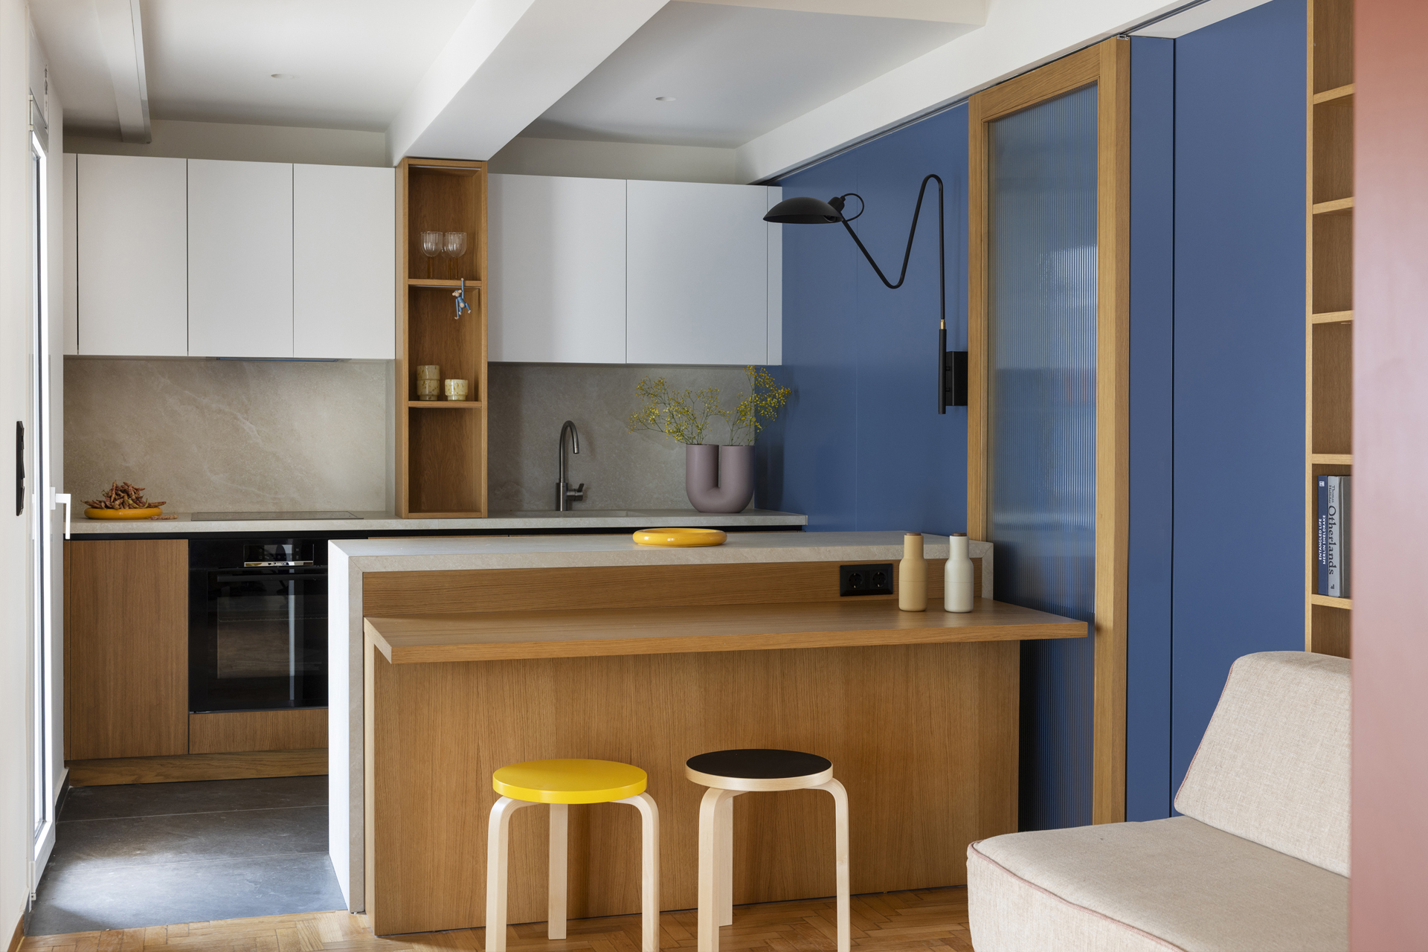
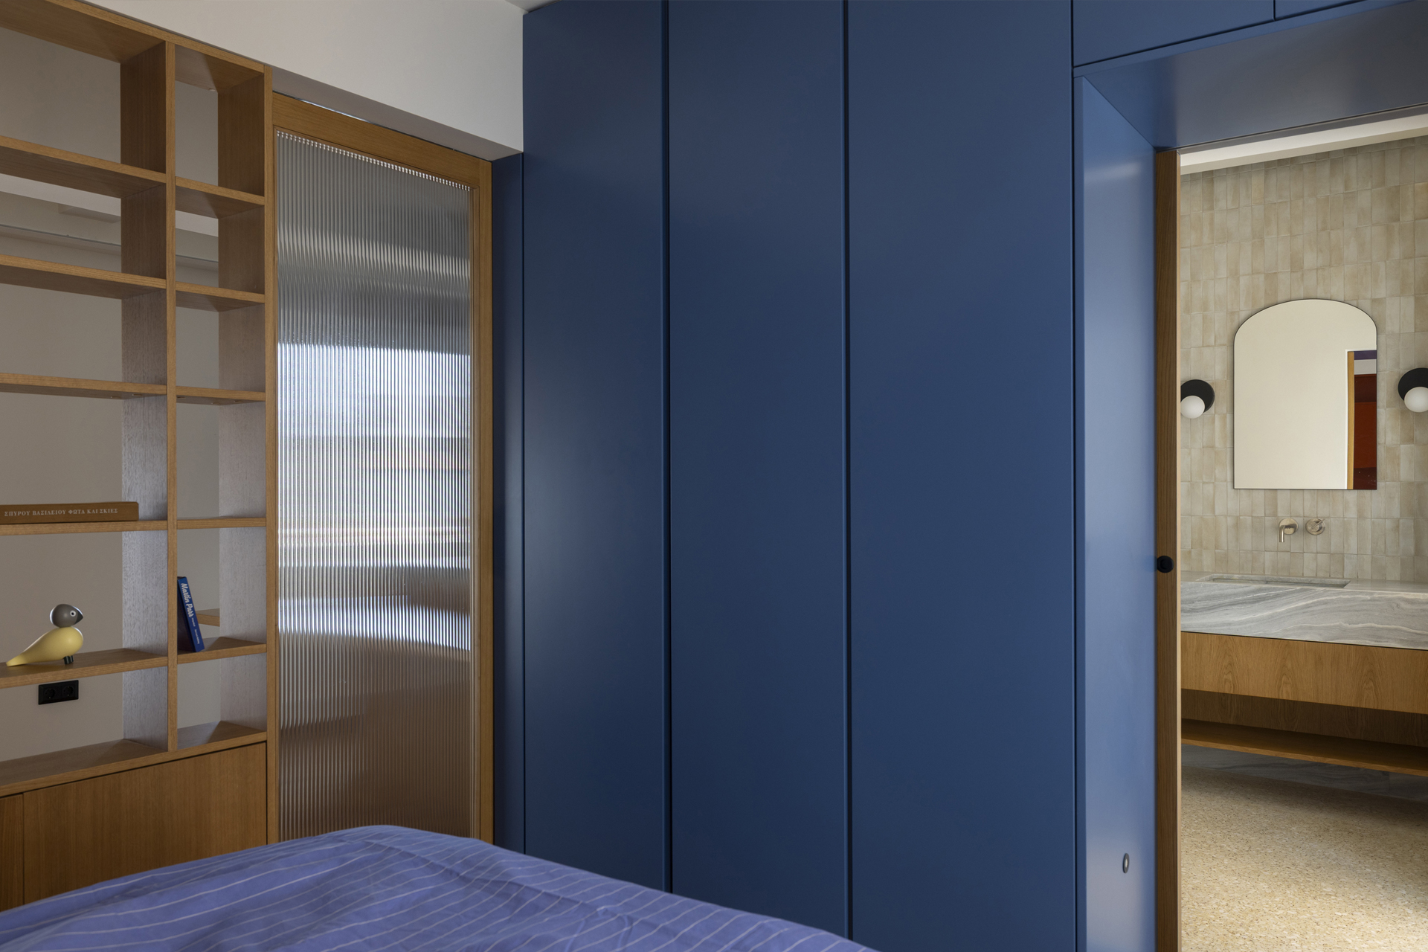
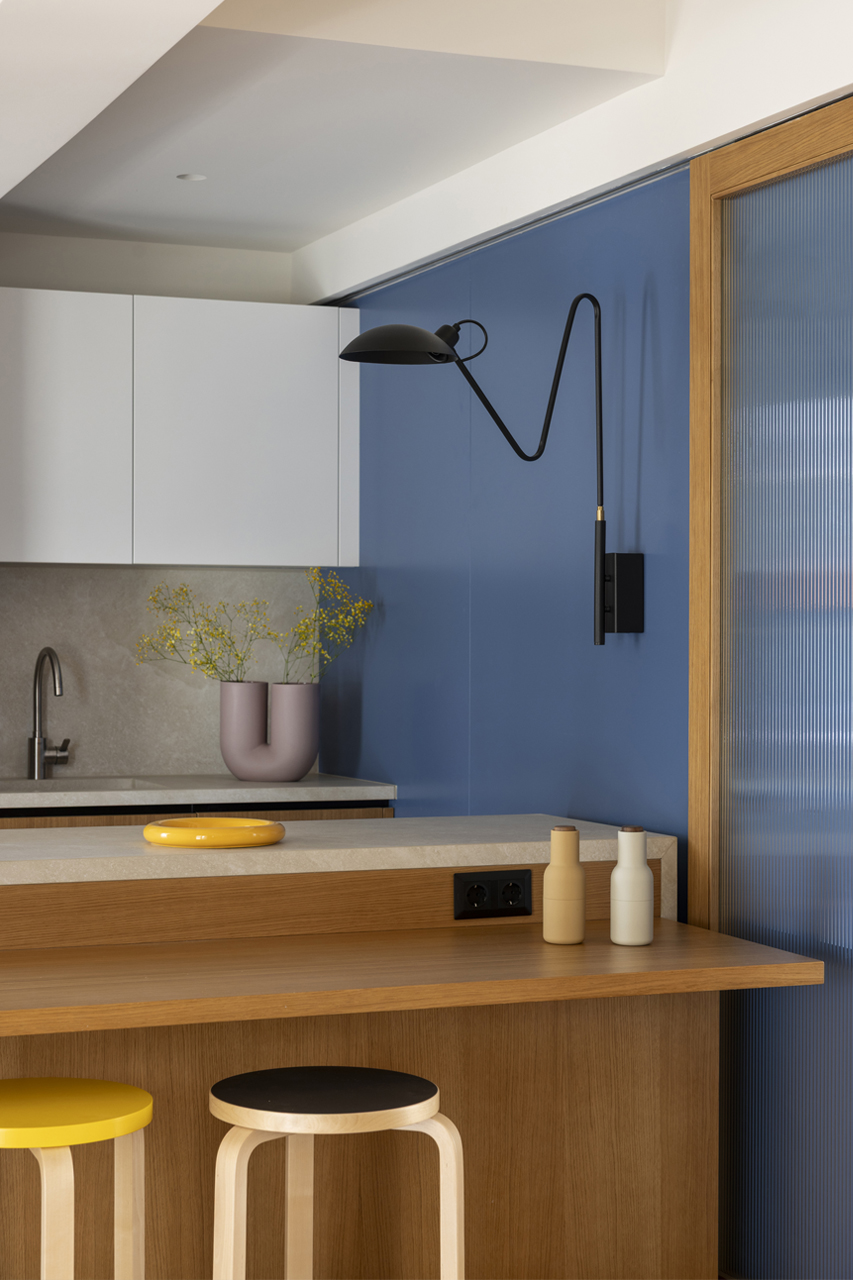
Colour is used as a primary architectural tool. A deep blue wall anchors the kitchen, offering a calm and immersive backdrop, while a vivid red storage volume defines the living area, creating a more intimate and enveloping atmosphere. These contrasting tones establish distinct zones without physical partitions, reinforcing the fluidity of the plan.
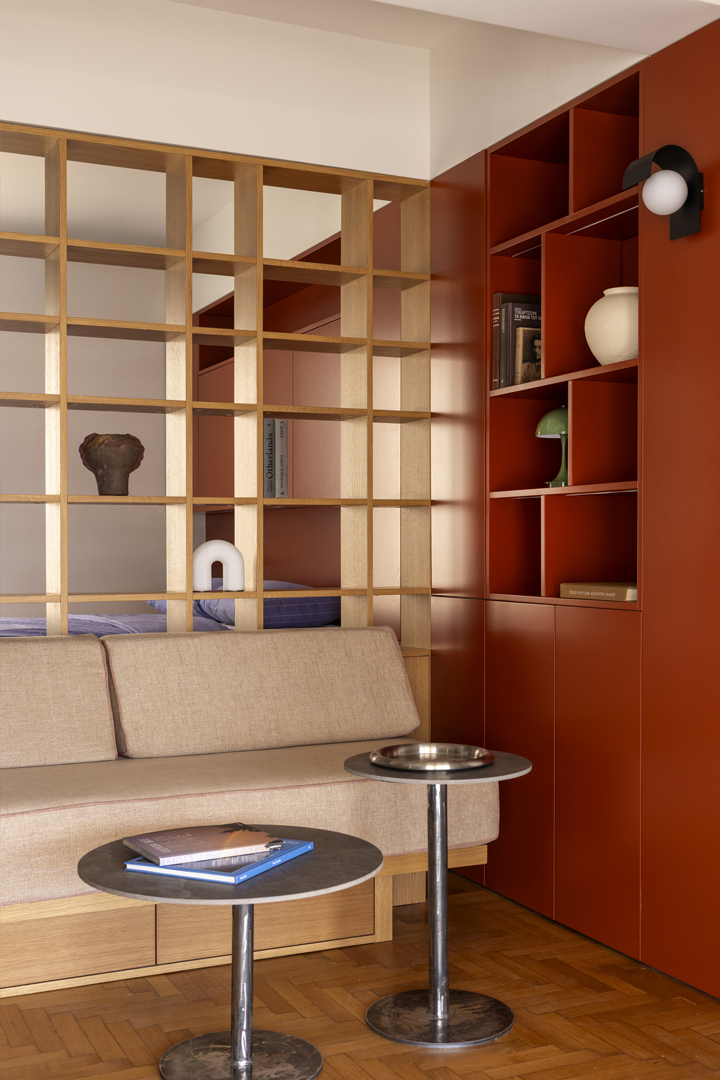
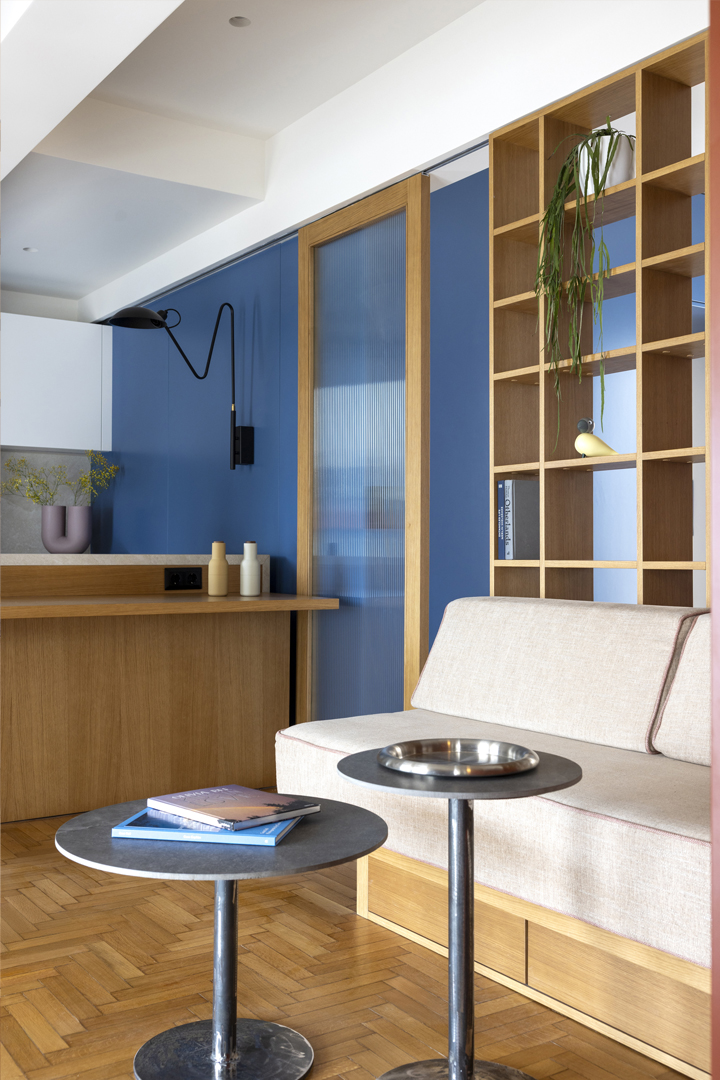
The result is a cohesive interior where architecture and furniture are seamlessly integrated. Through colour blocking, bespoke joinery, and carefully calibrated materials, the project transforms a compact plan into a spatially rich and flexible living environment.