Psaromiligkou
Psaromiligkou
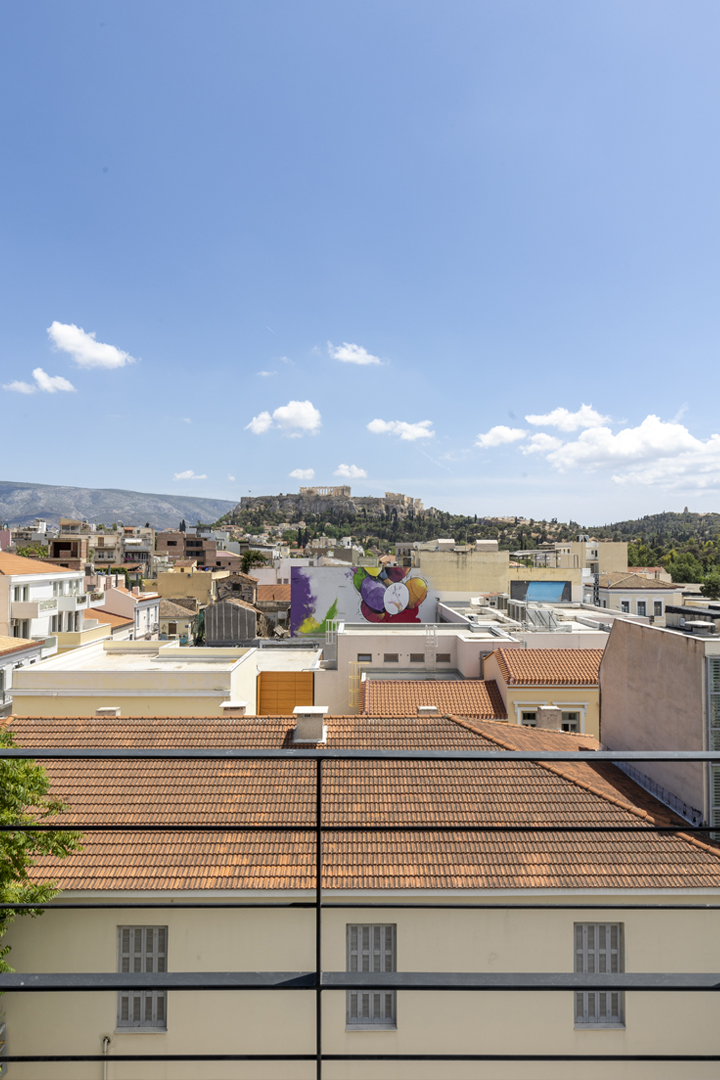
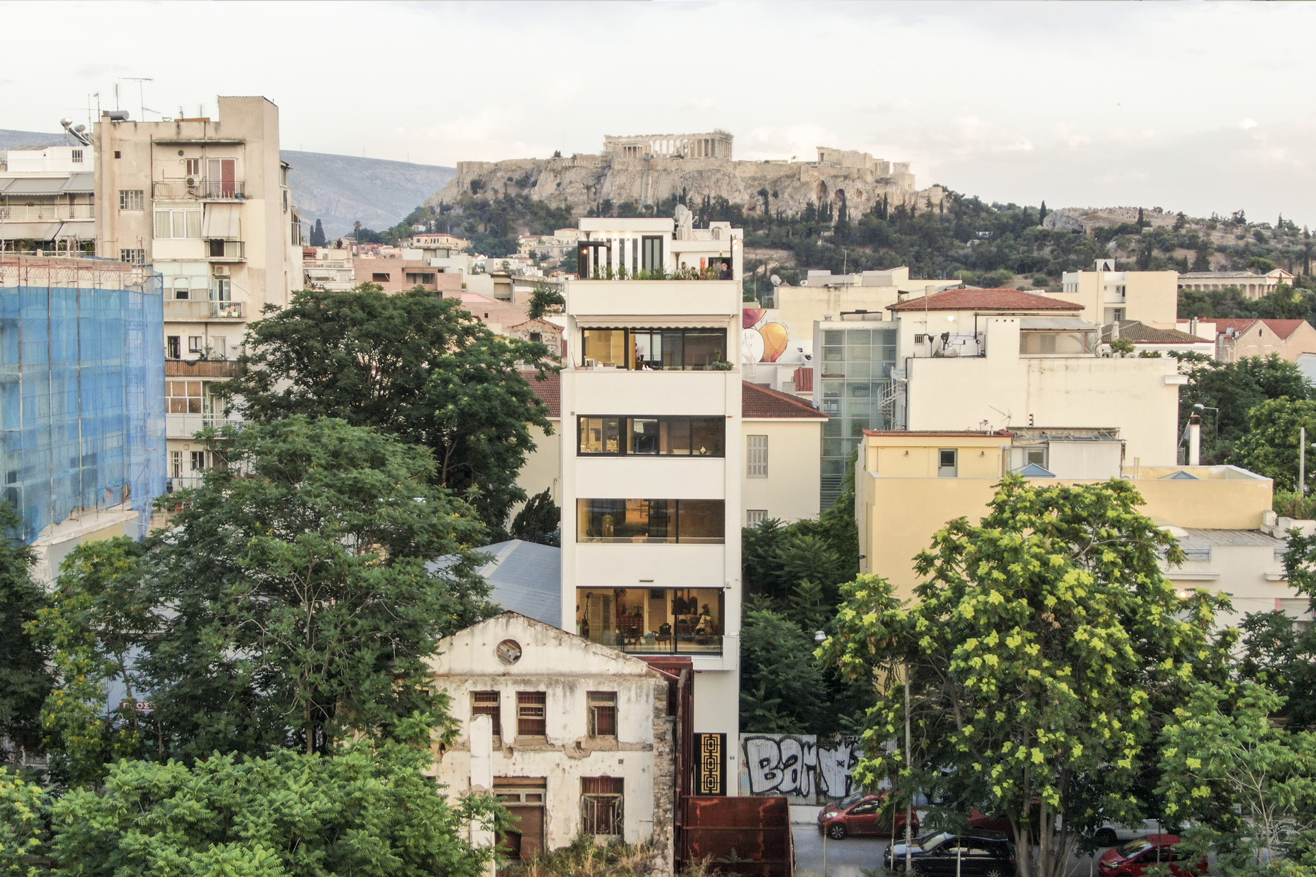
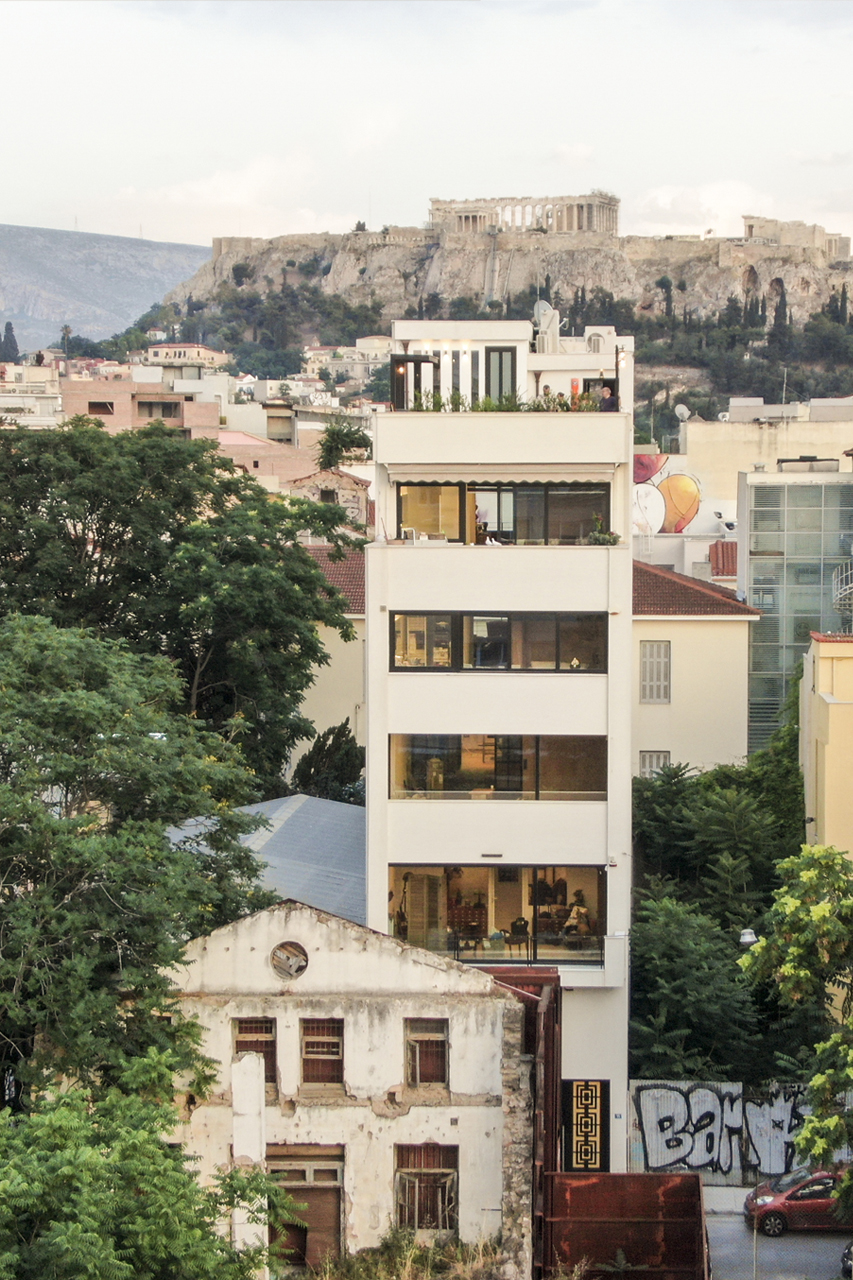
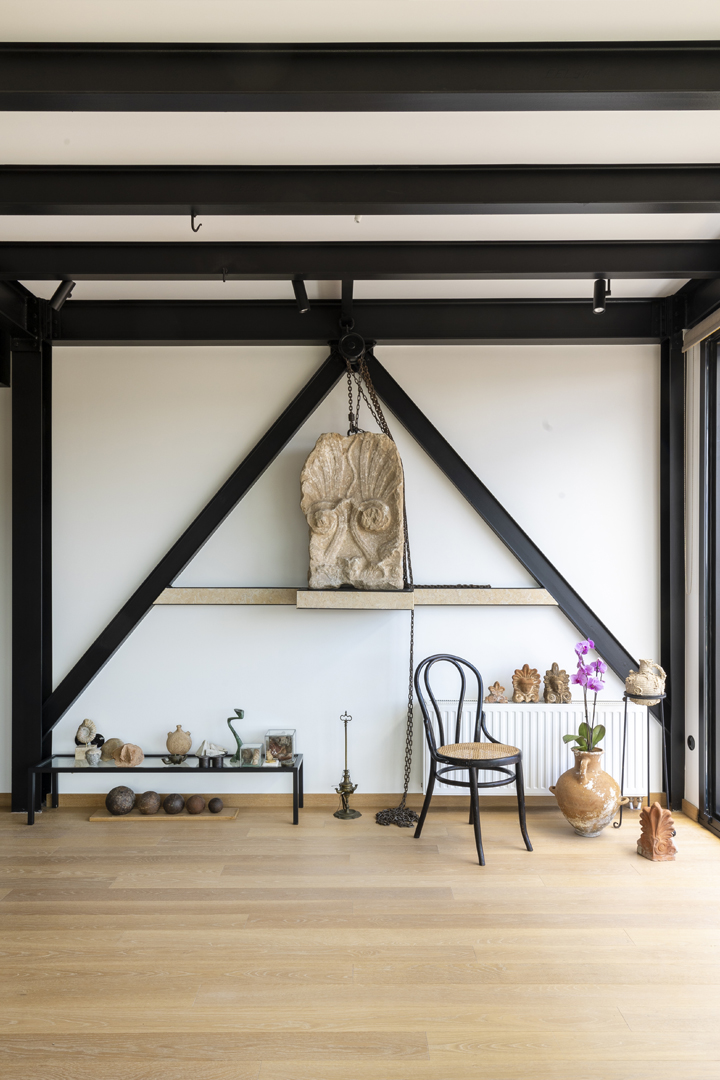
The story of this renovation began with the building’s owner, an avid collector who frequented Thiseio’s Sunday flea market in search of antiques and hidden treasures. Drawn to the allure of the area, he discovered the dilapidated structure with an unobstructed view of the Acropolis.
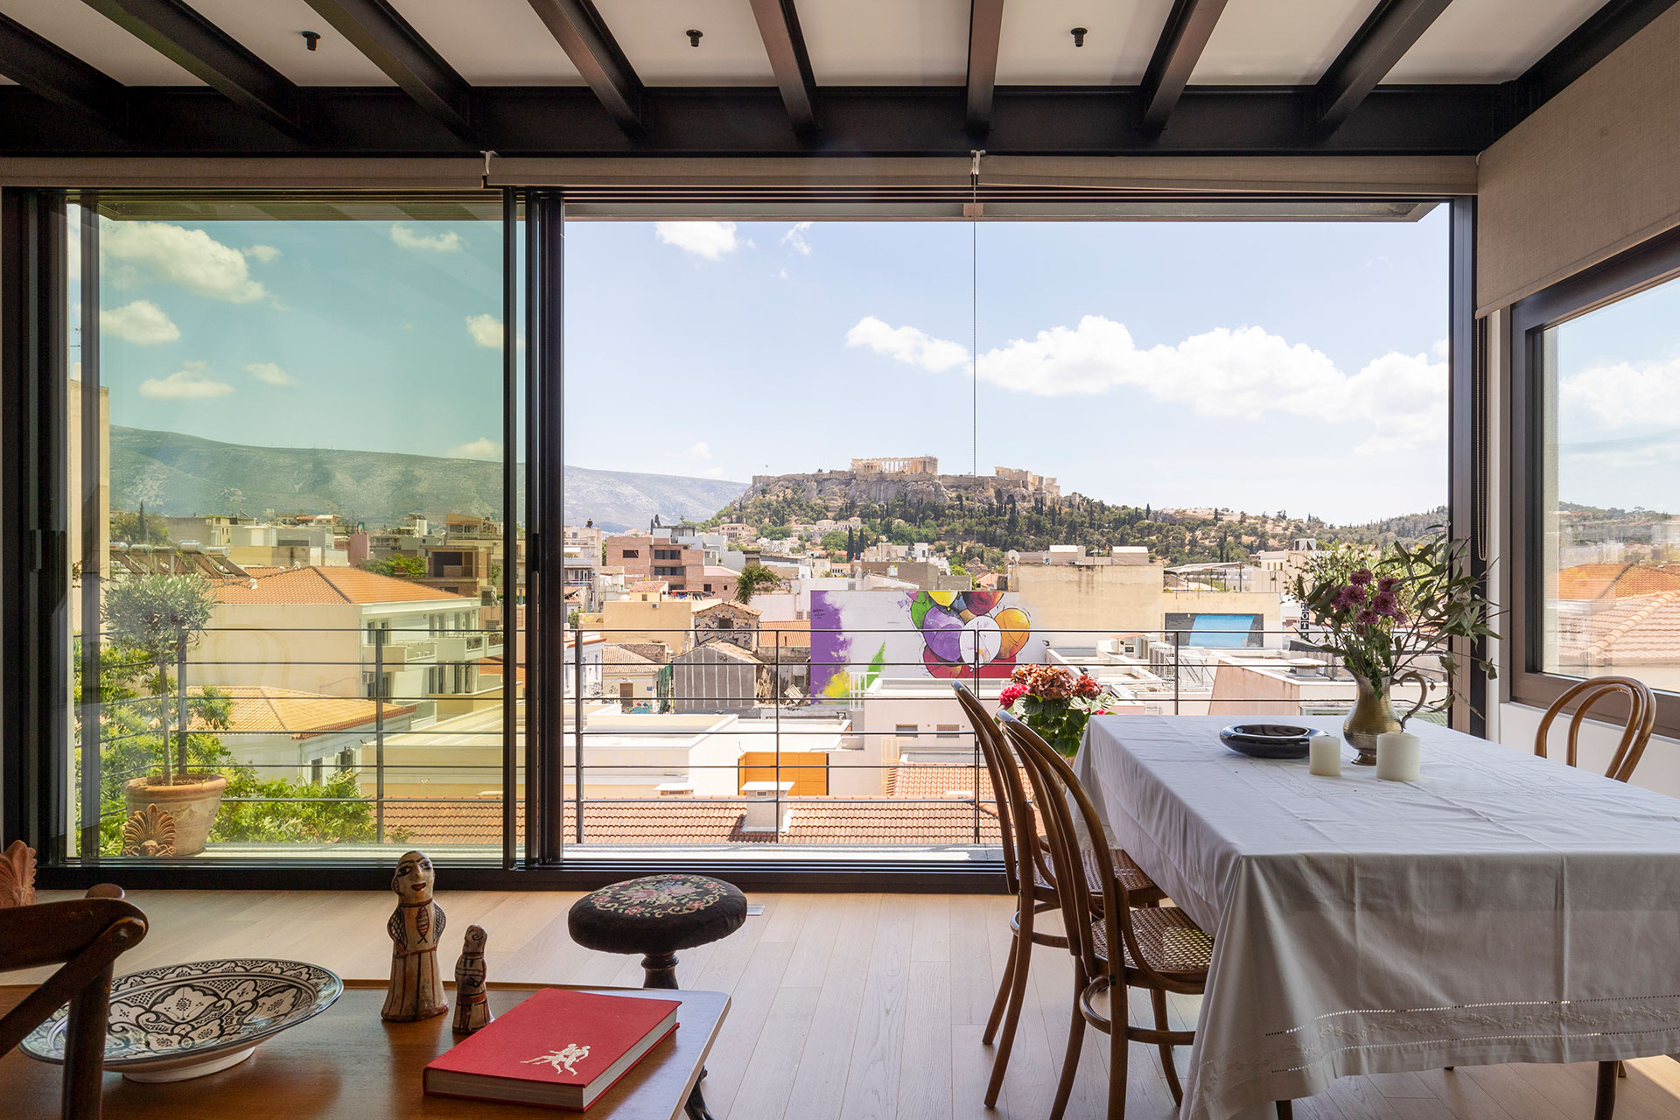
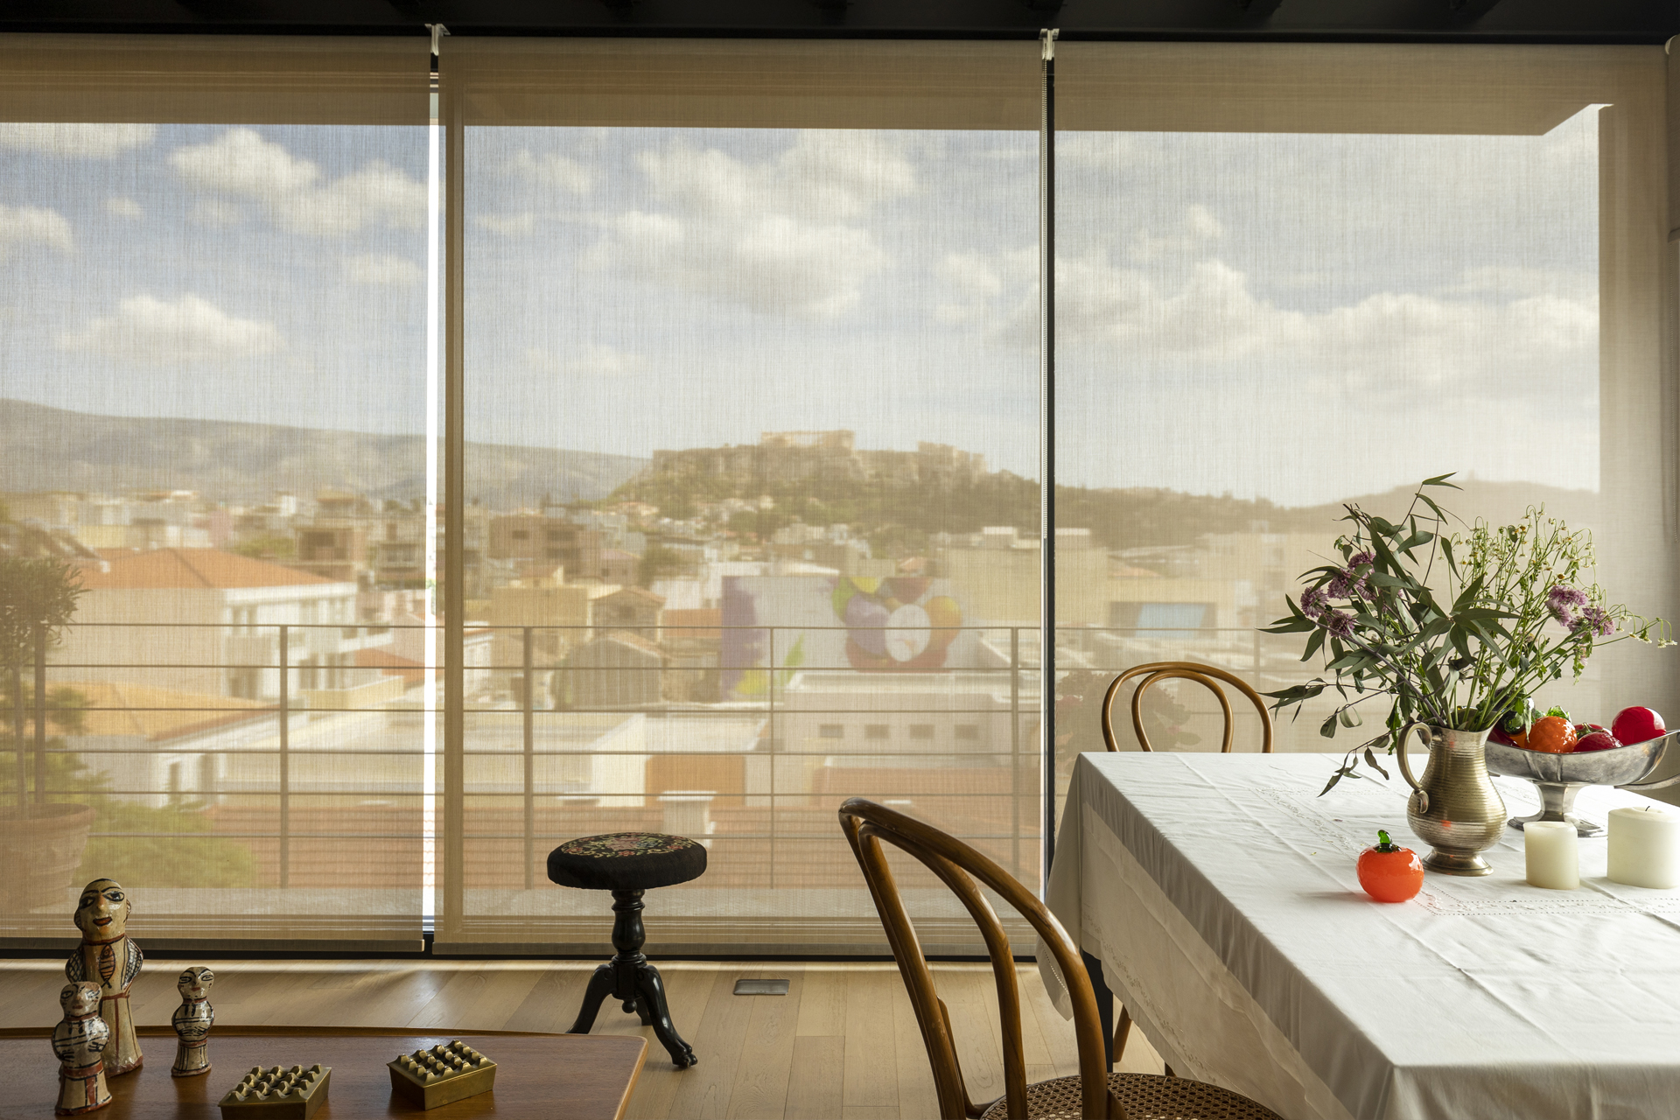
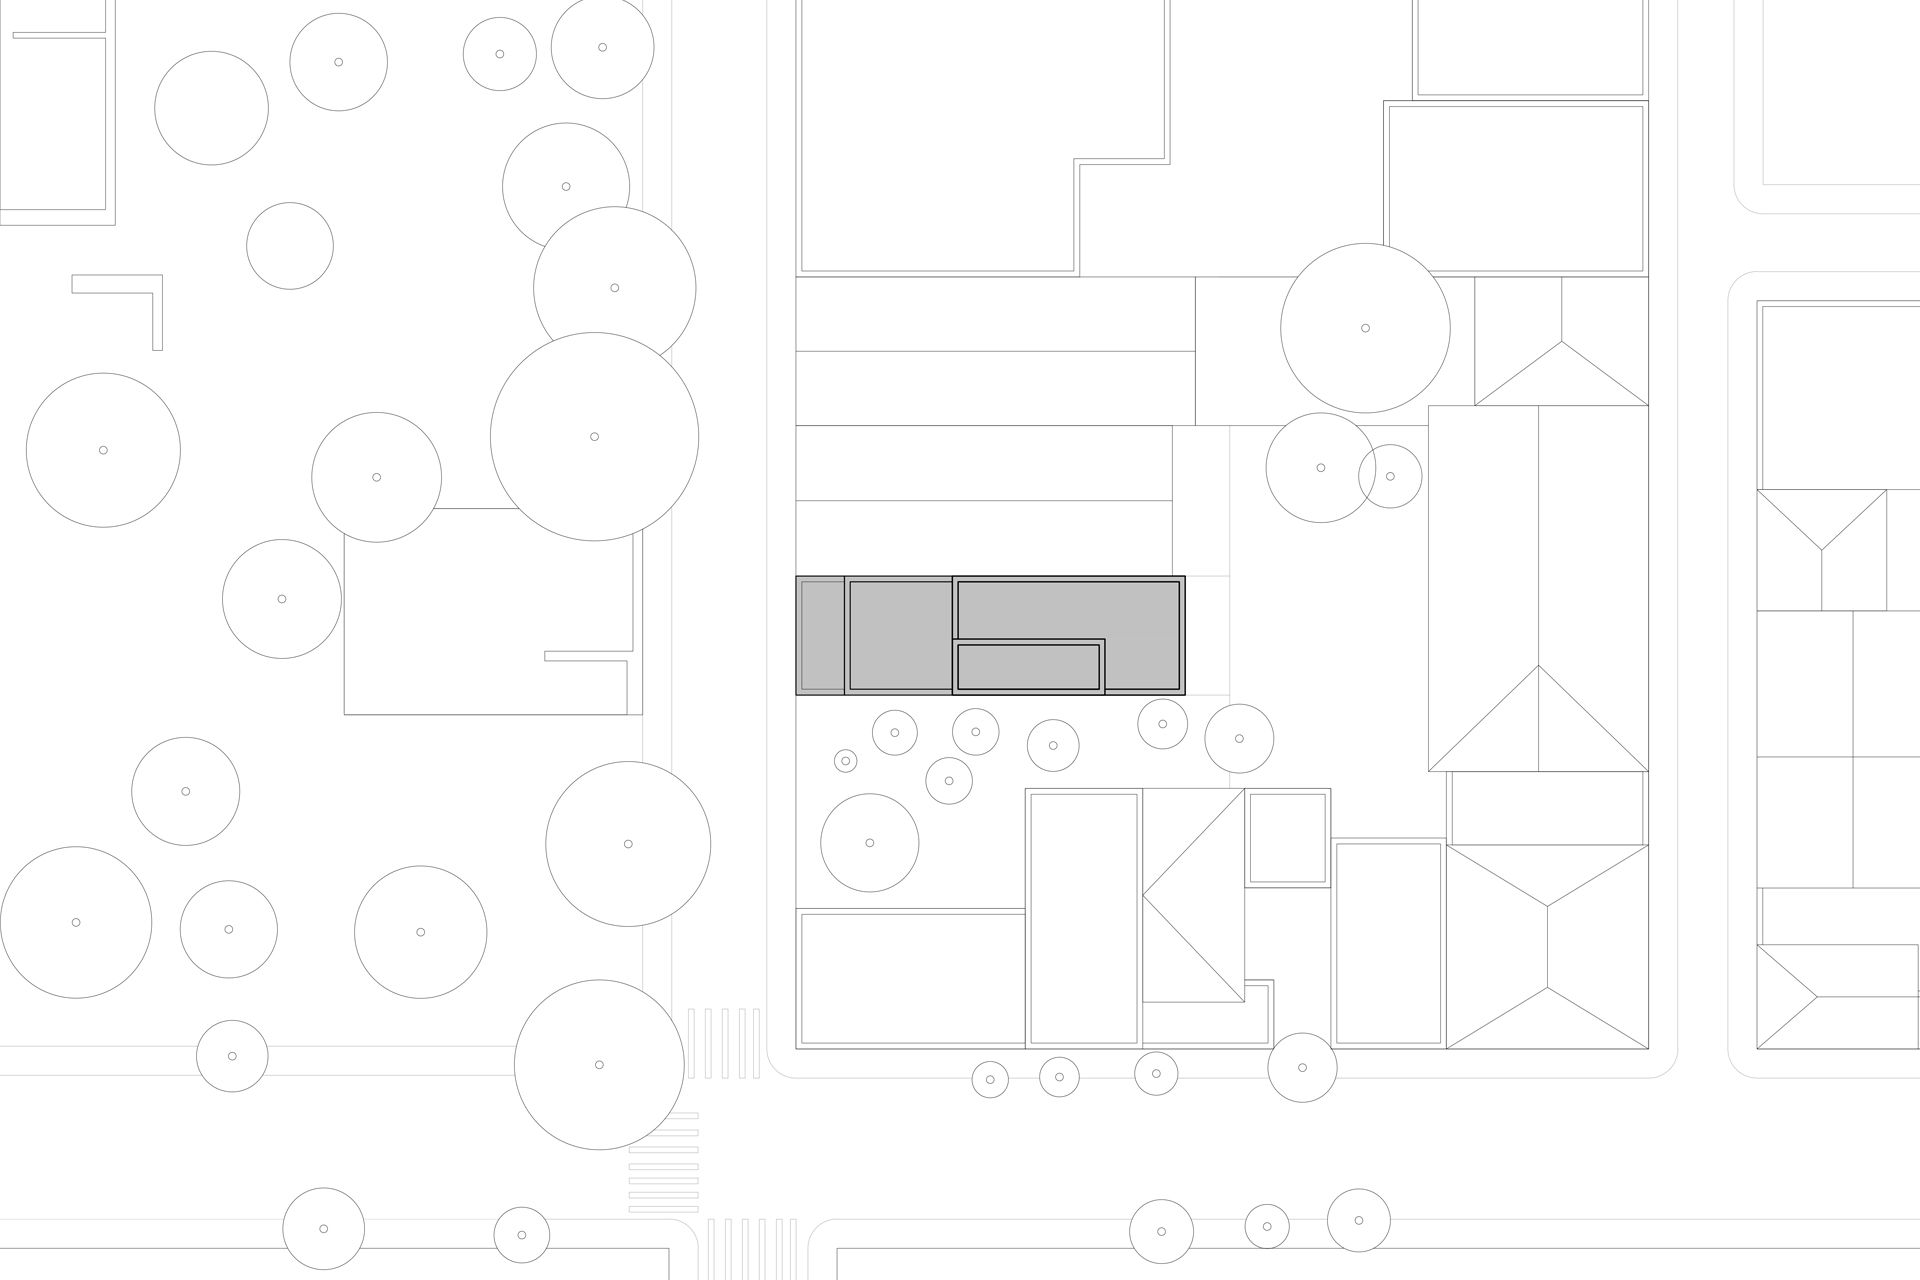
Over time, he acquired all four building floors, envisioning a home that could blend heritage with modernity. The four-story structure, originally used for storage, posed significant challenges: outdated plumbing, poor insulation, and an overall state of disrepair. Yet its architectural simplicity—a 90 m² open-plan layout per floor without corridors—offered a compelling canvas for reinvention
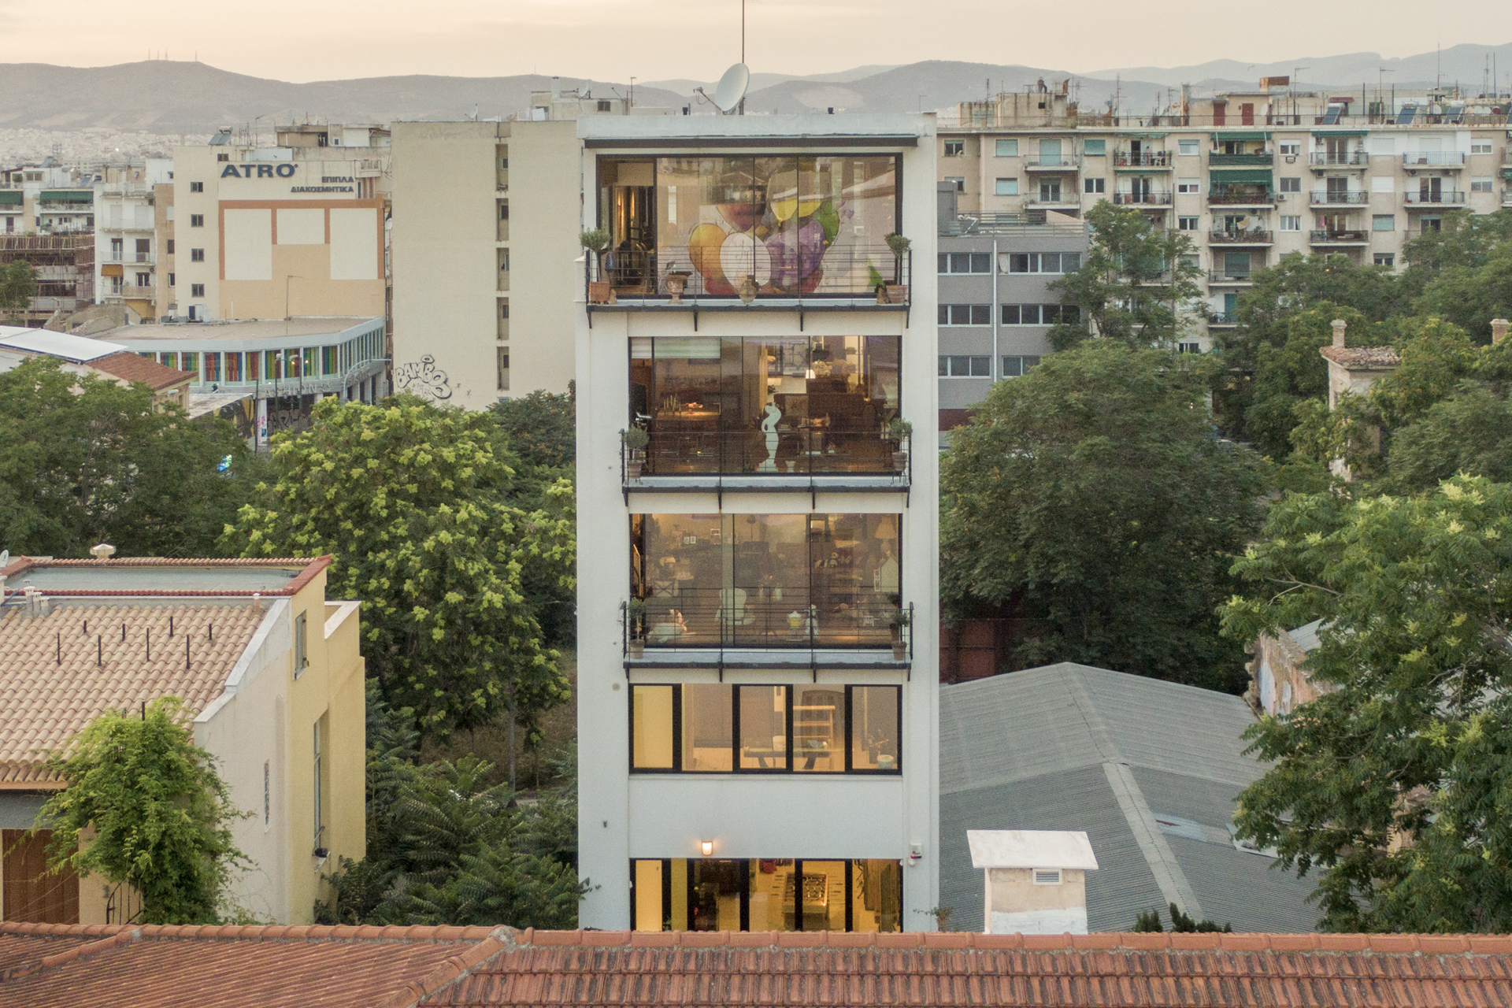
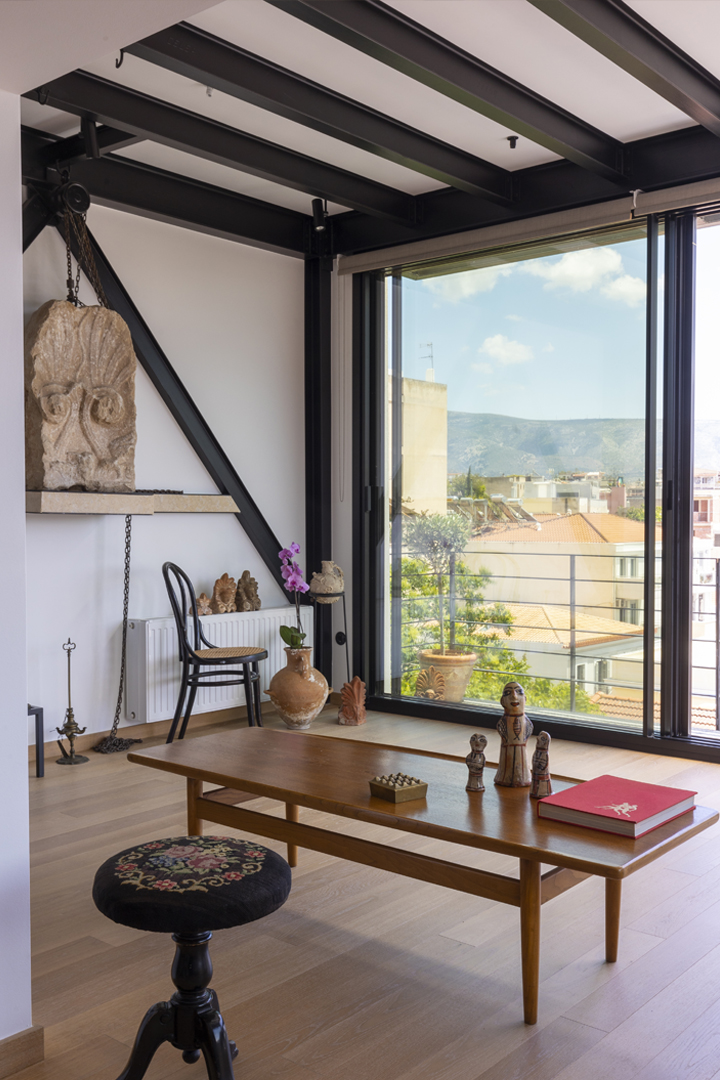
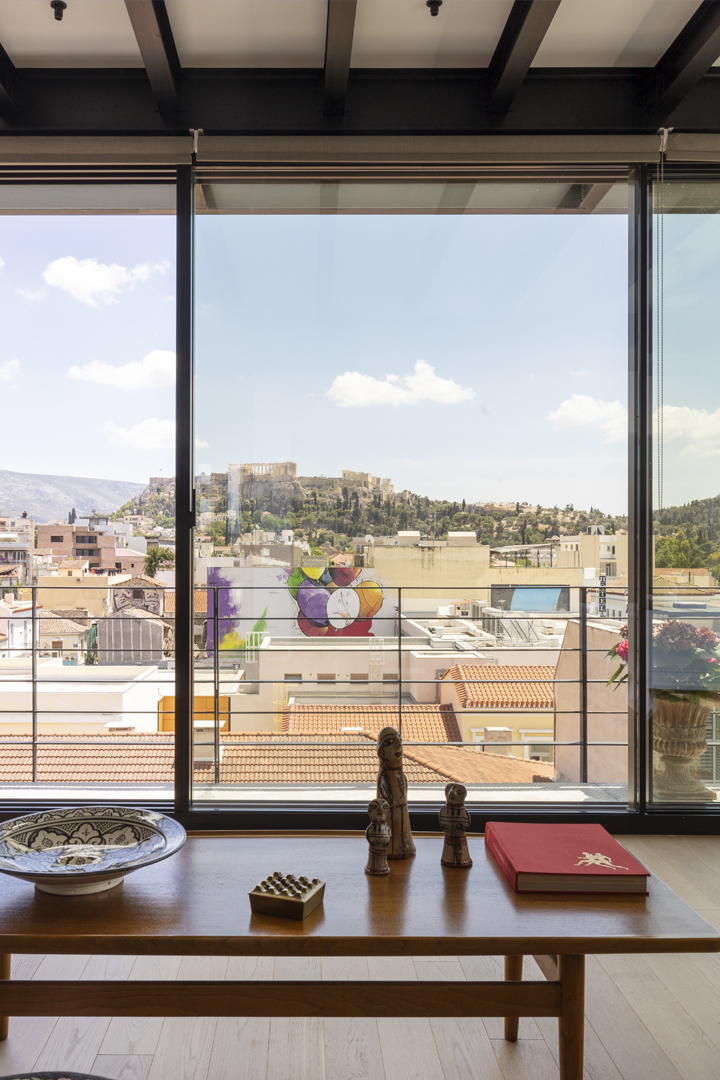
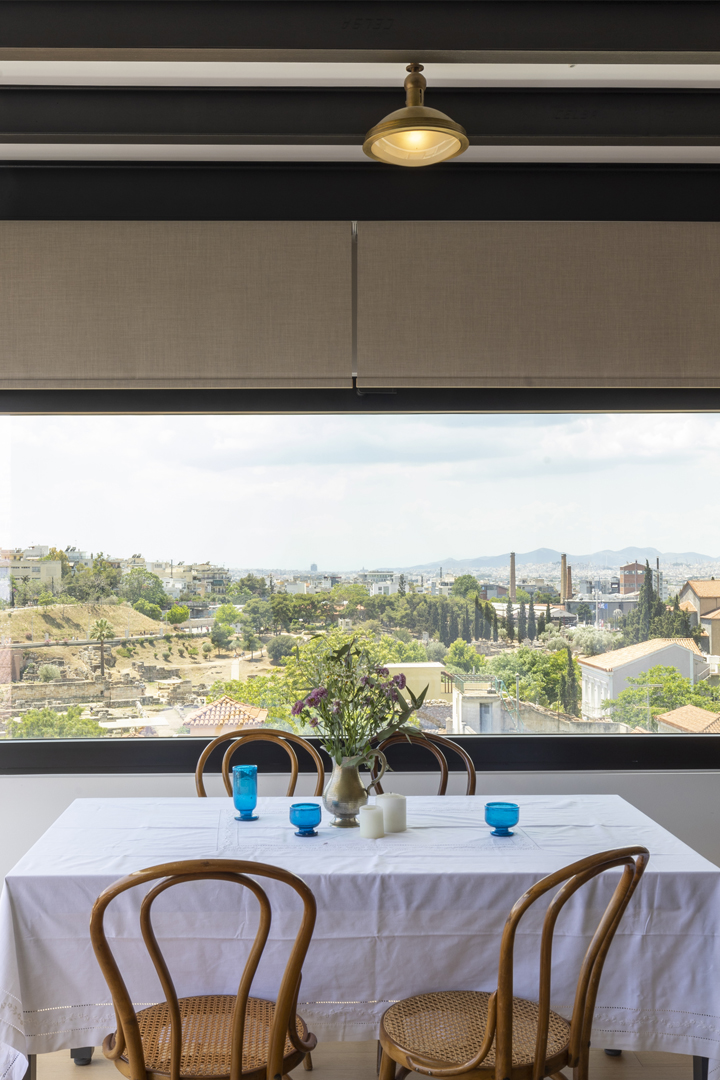
The redesign prioritizes the view, with expansive windows and slender glass partitions that dissolve boundaries between the interior and the sweeping urban panorama.
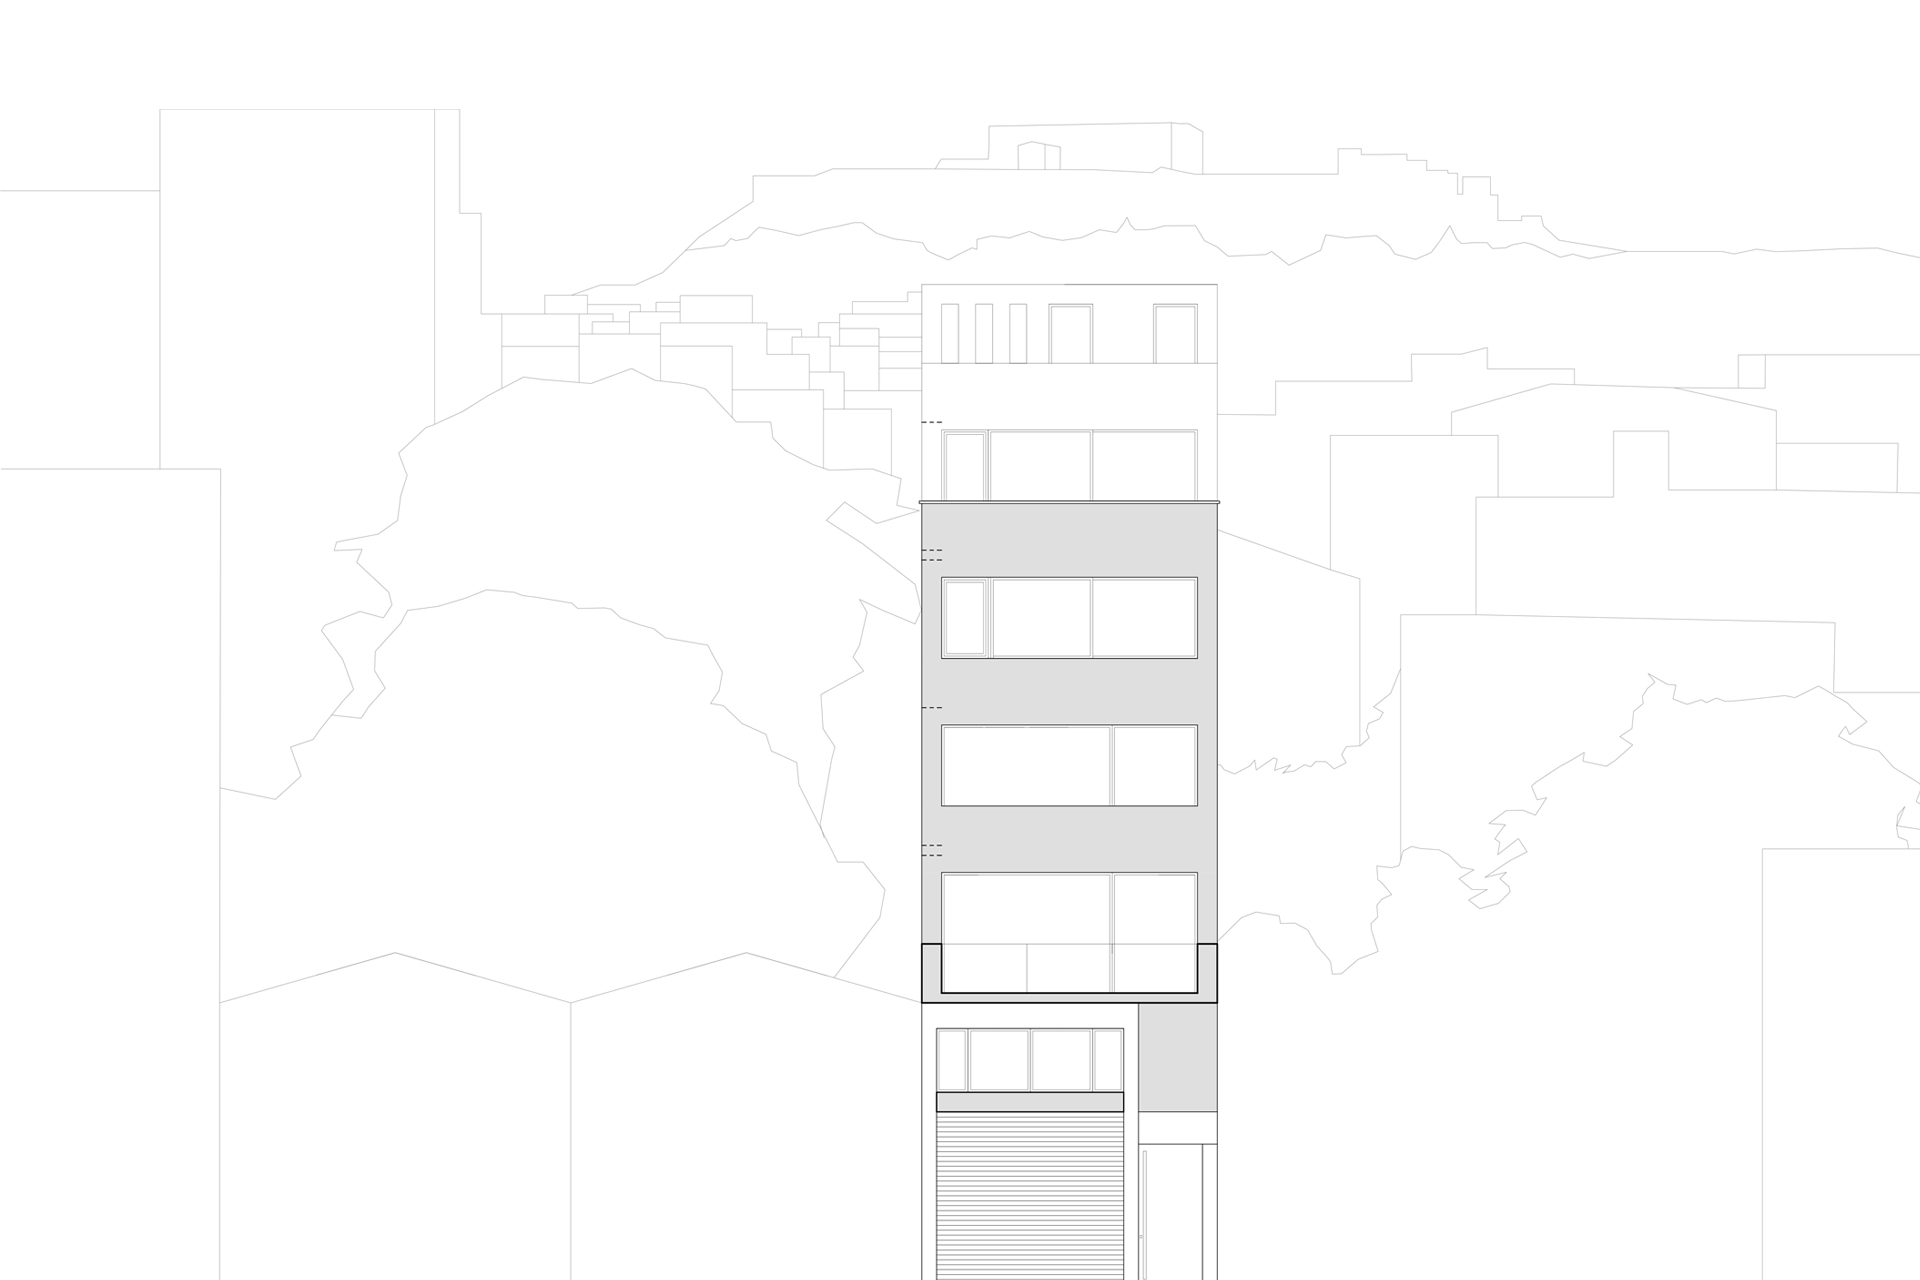
Preserving the building’s original proportions, the architects adopted a restrained approach to the façade.
Minimal interventions, such as reconfigured frames and modernized openings, honor the building’s industrial past while lending it a contemporary aesthetic.