Nikotsara
Nikotsara
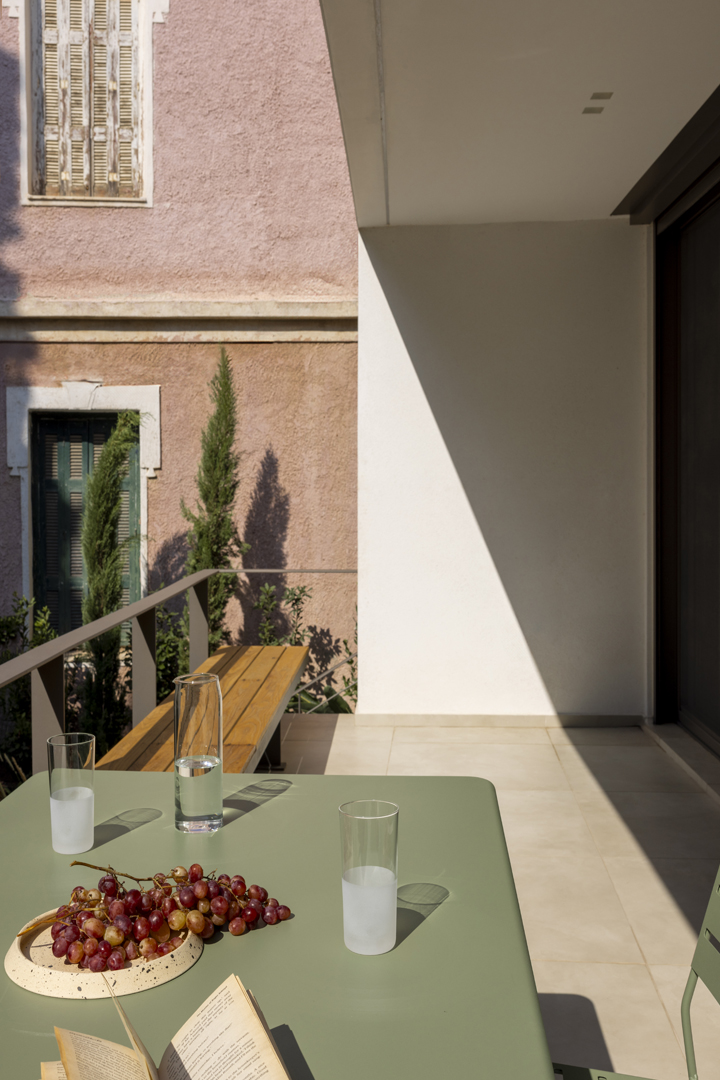
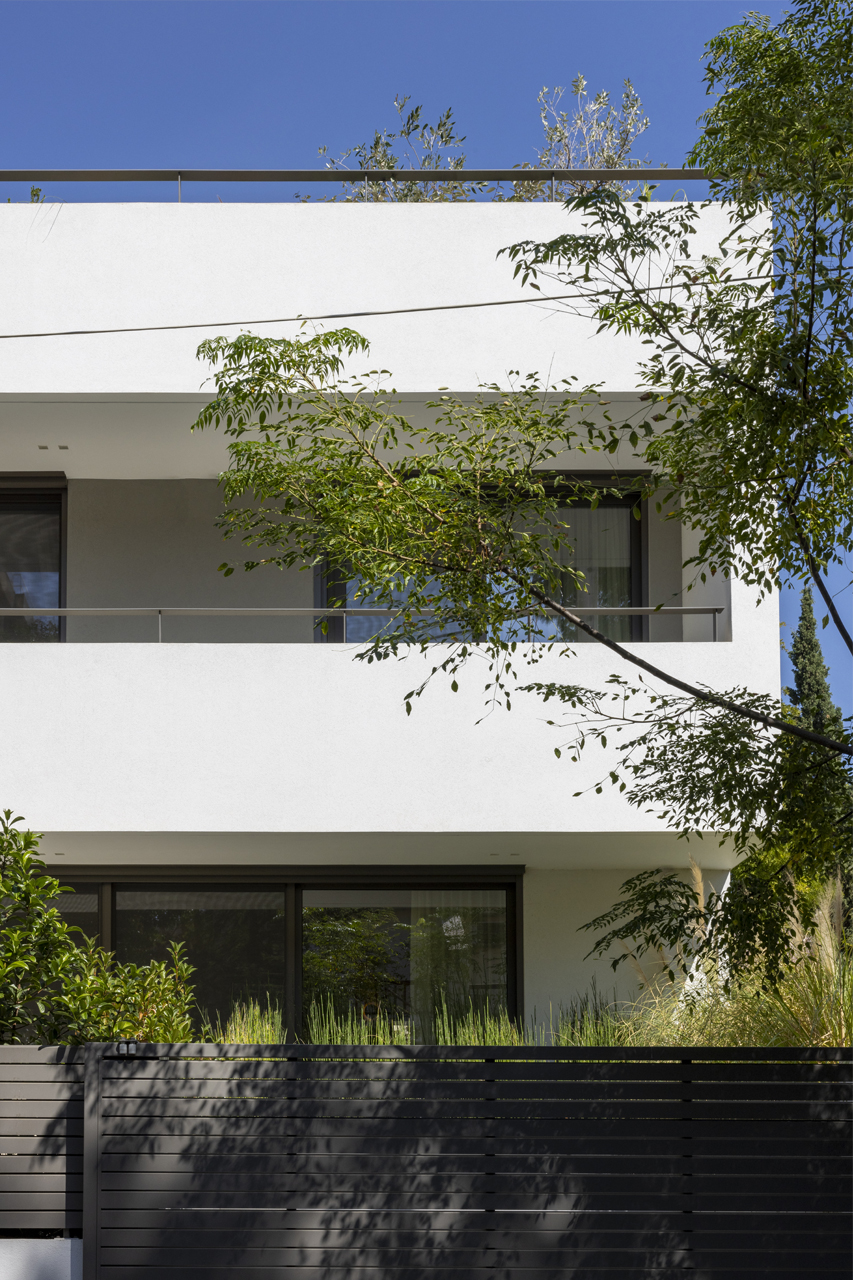
Set within an older, more textured dwelling, the new volume stands out through its precision and simplicity rather than contrast or dominance. It harmonizes with its environment by maintaining a compatible scale and respectful setback, while its minimalist expression marks a clear dialogue between the traditional and the modern.
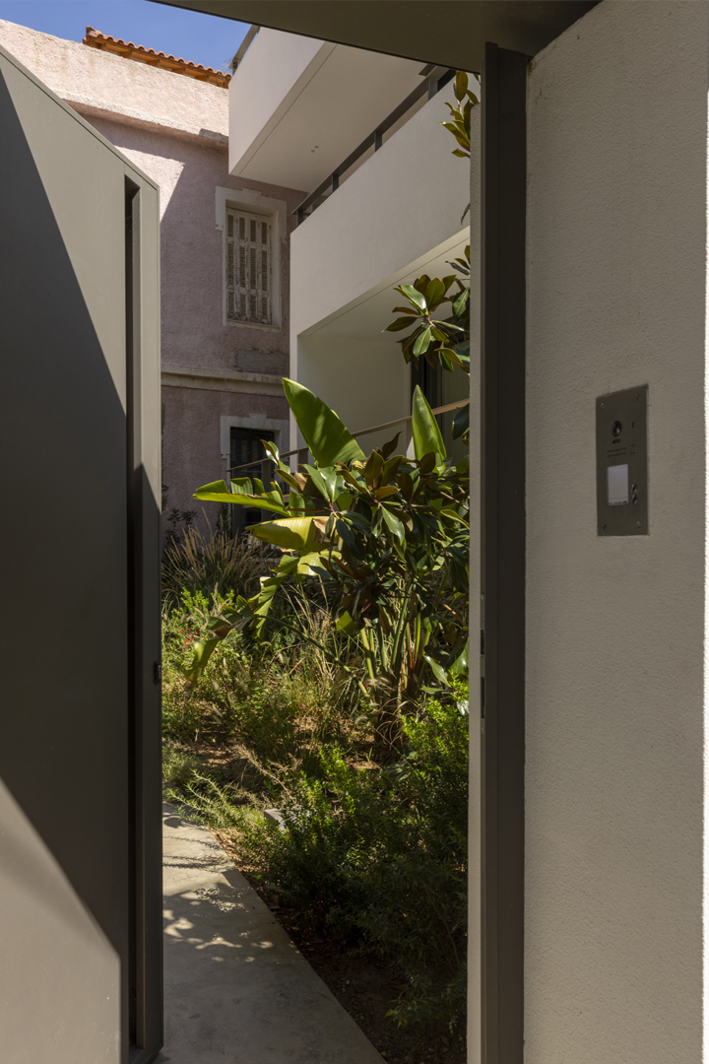
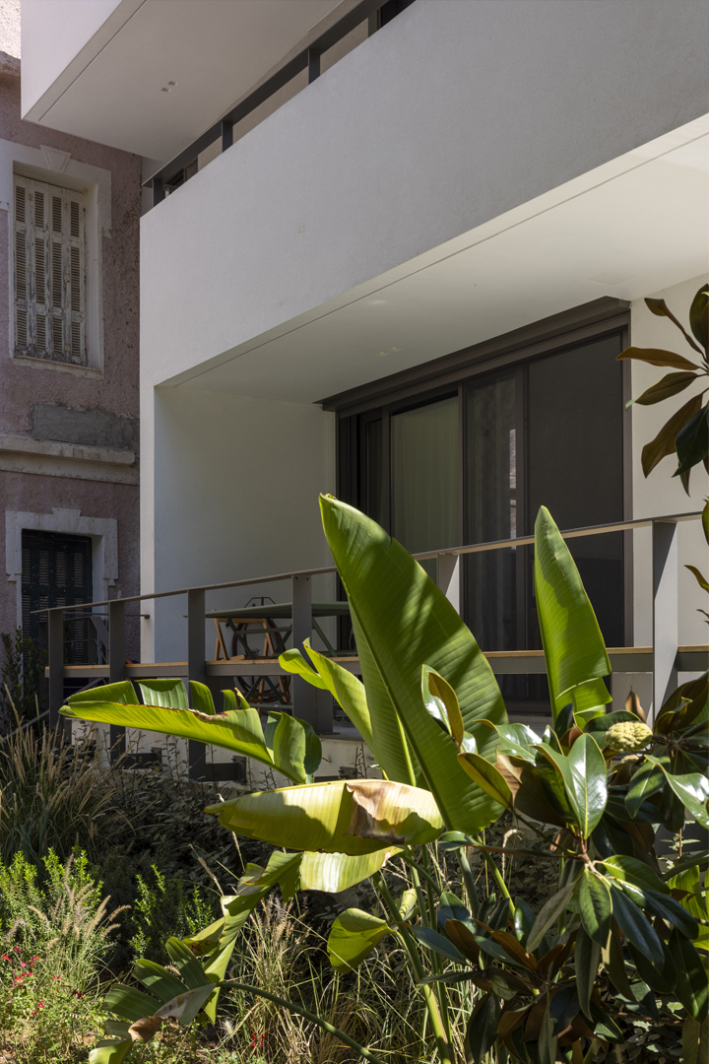
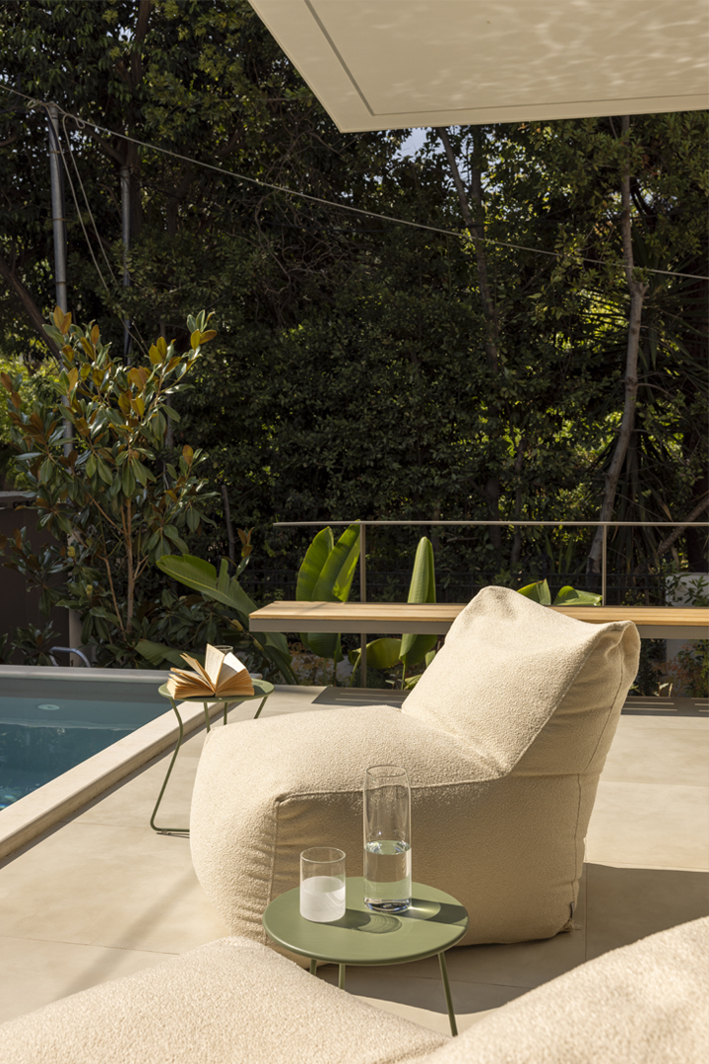
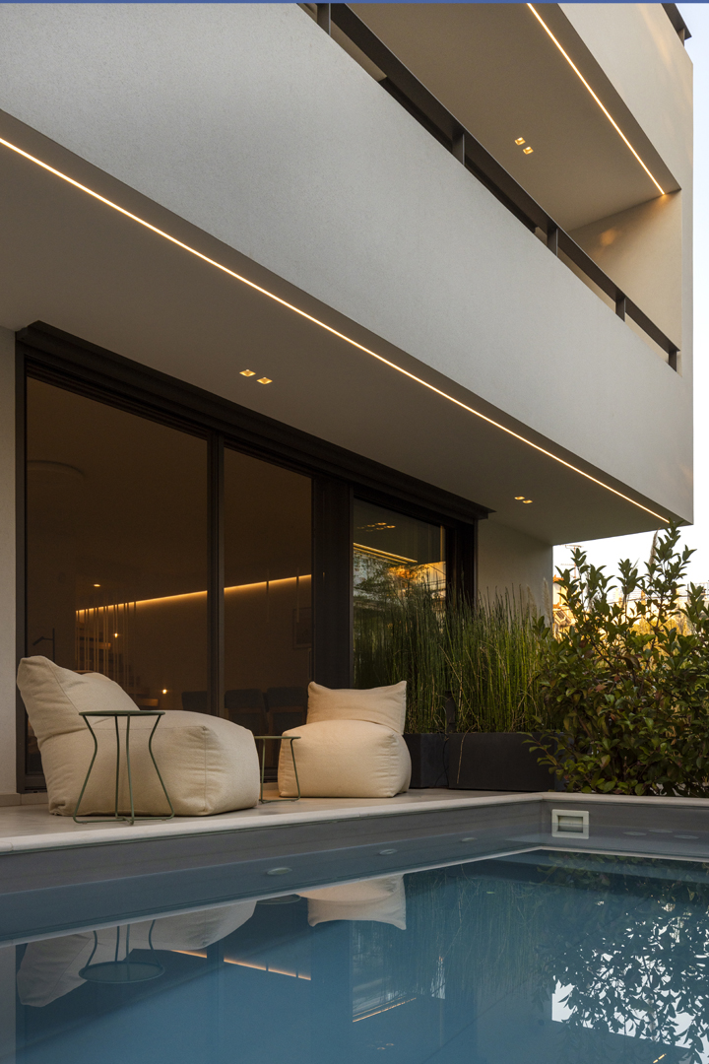
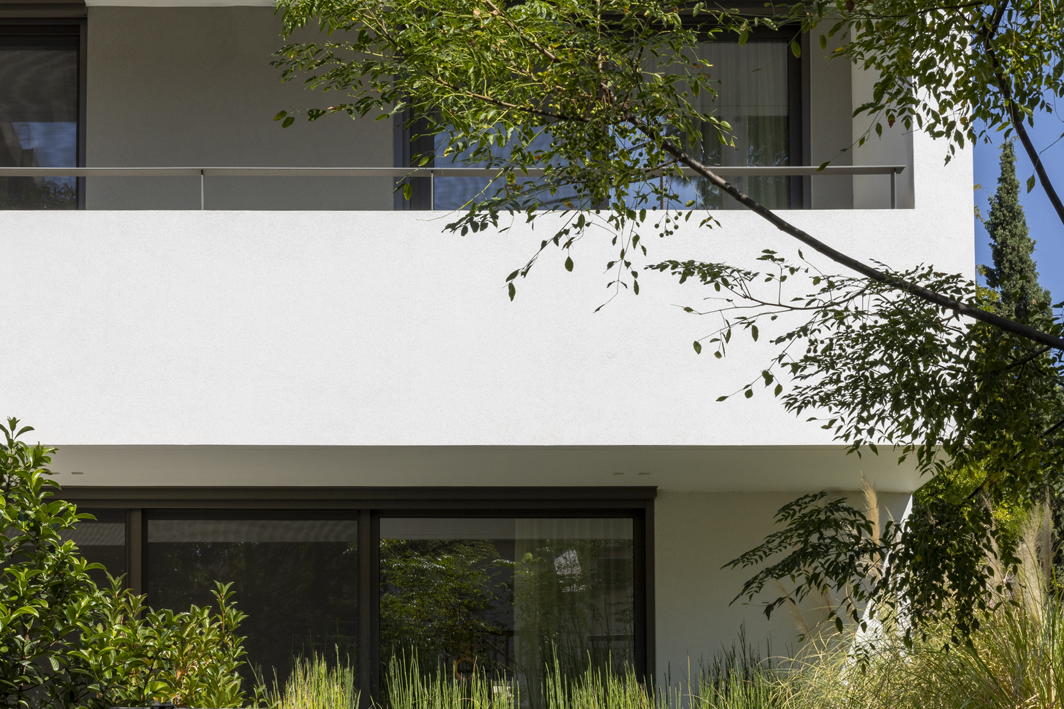
A restrained palette of materials—white render, glass, and dark metal—creates a calm, cohesive aesthetic. The transparent balustrades and sliding glass doors ensure visual permeability between interior and exterior, while also fostering a sense of openness and connection with the surrounding garden.
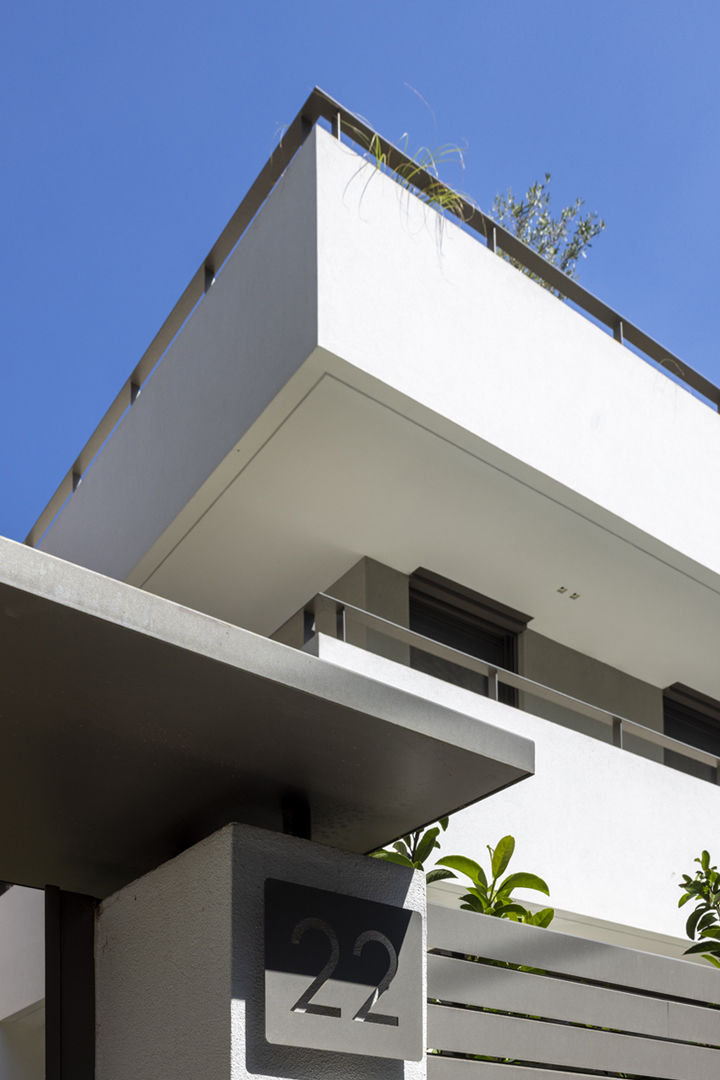
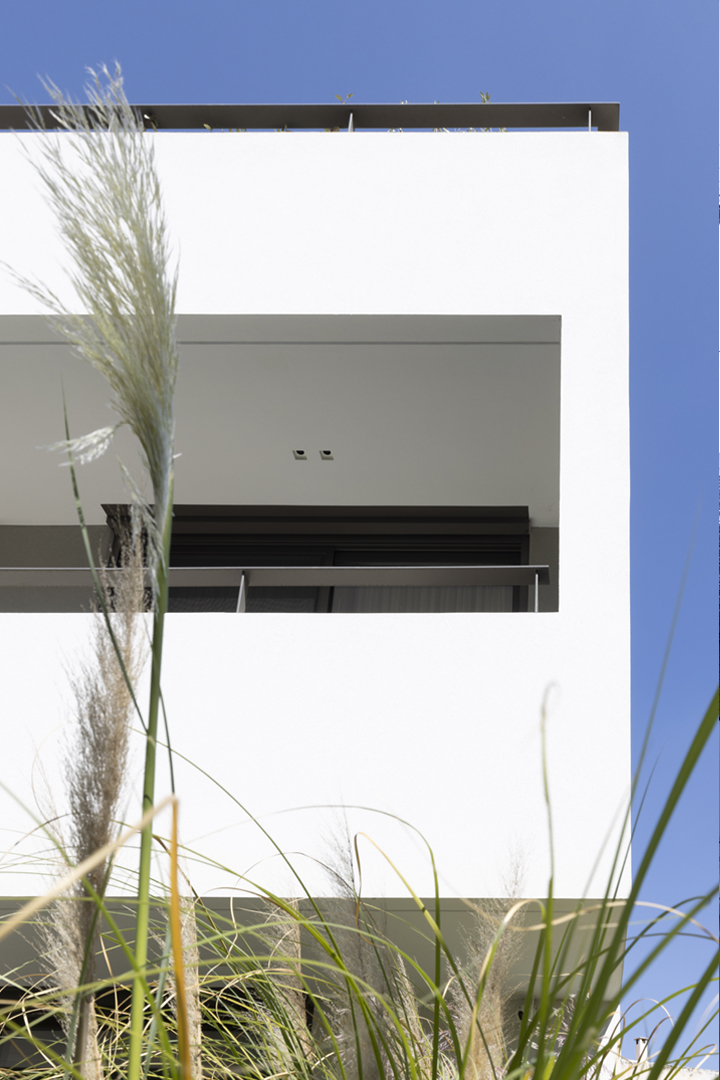
The design revolves around a clear architectural idea: the composition of pure horizontal planes that define space through light and proportion. The building’s three levels are expressed as floating volumes — restrained white surfaces intersected by slim lines of shadow and steel. Deep balconies wrap around each floor, providing outdoor living areas while reinforcing the home’s strong linear rhythm.
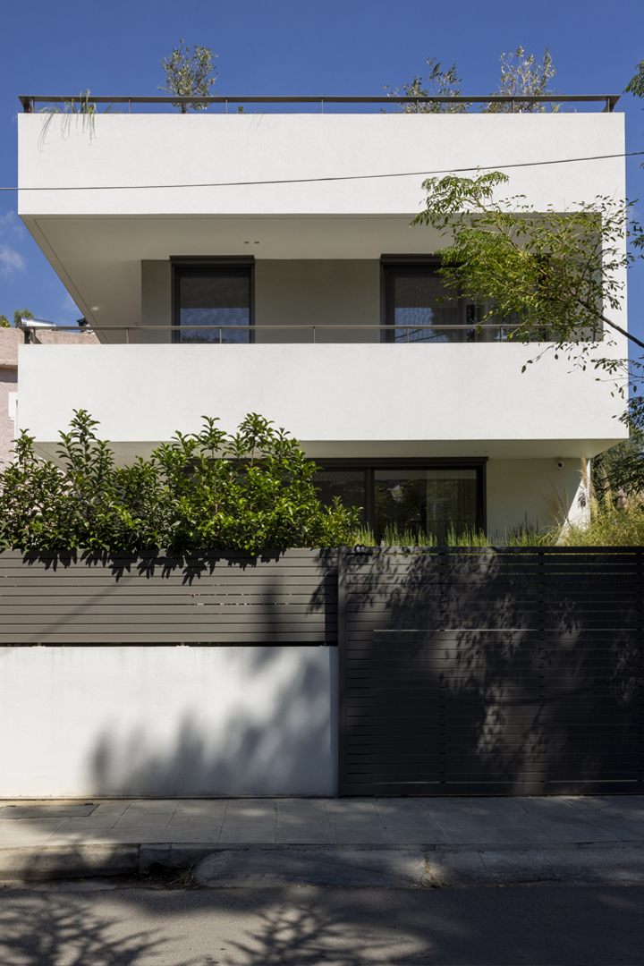
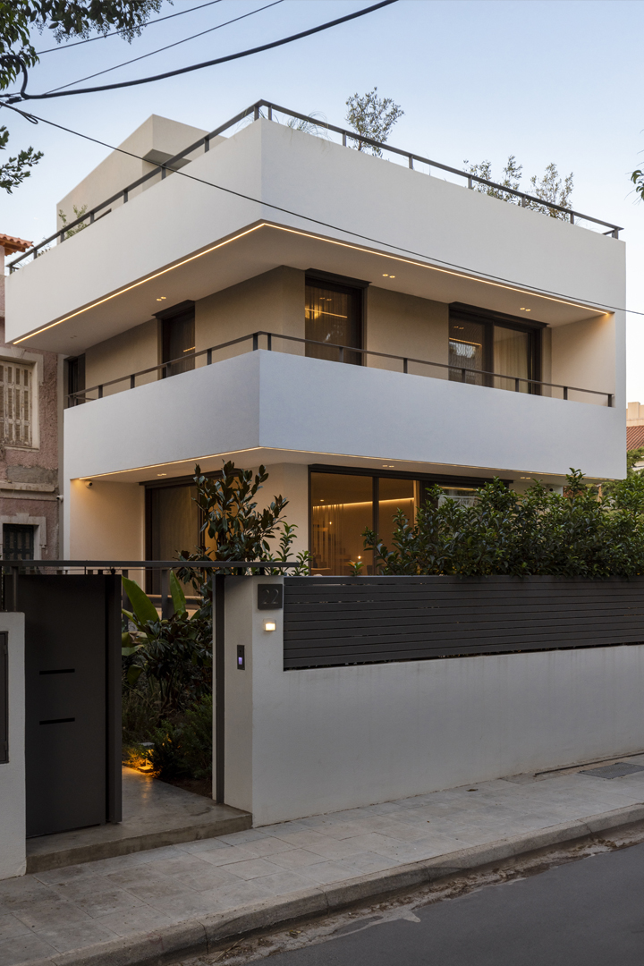
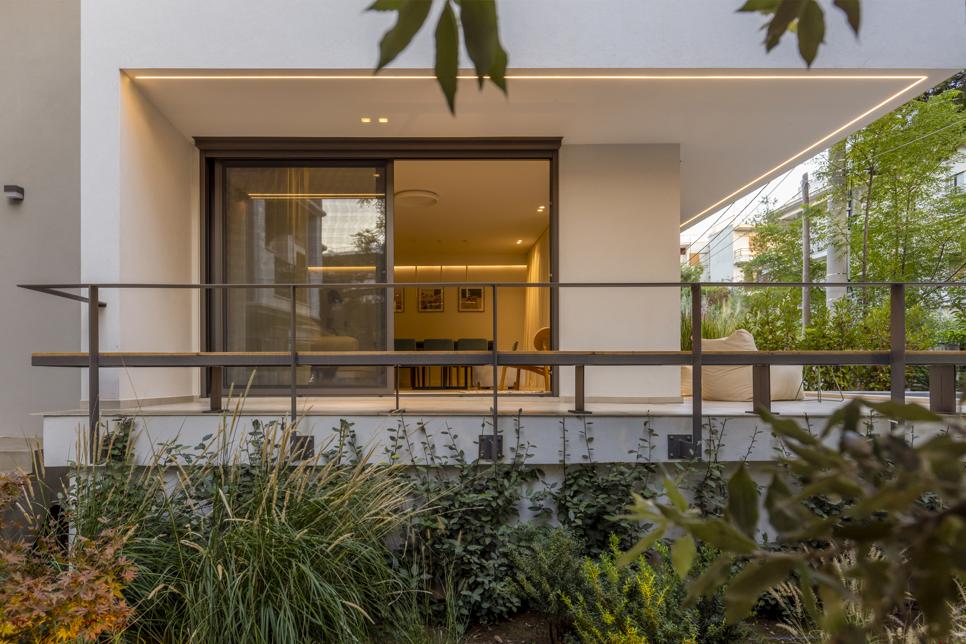
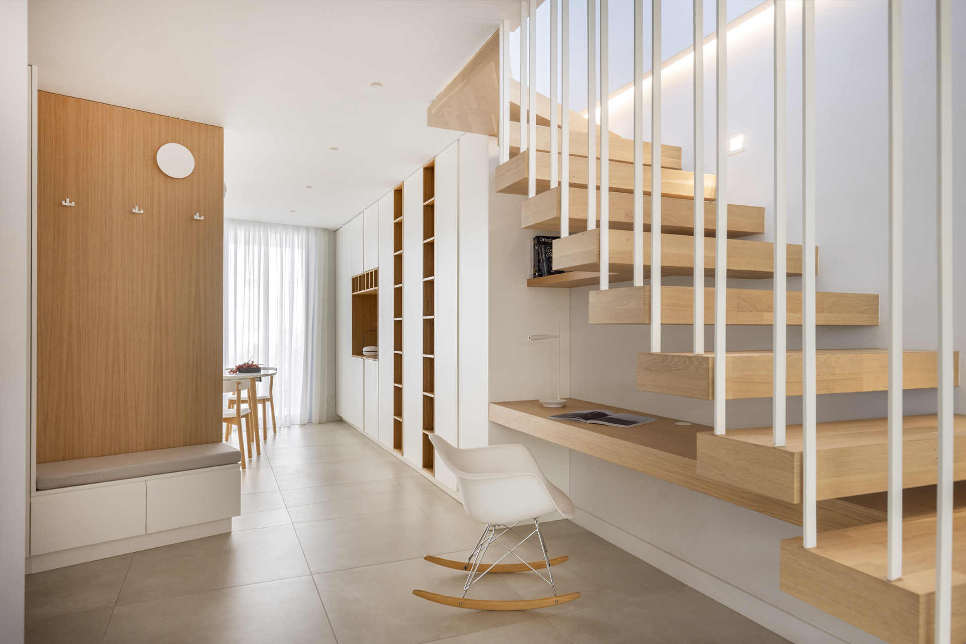
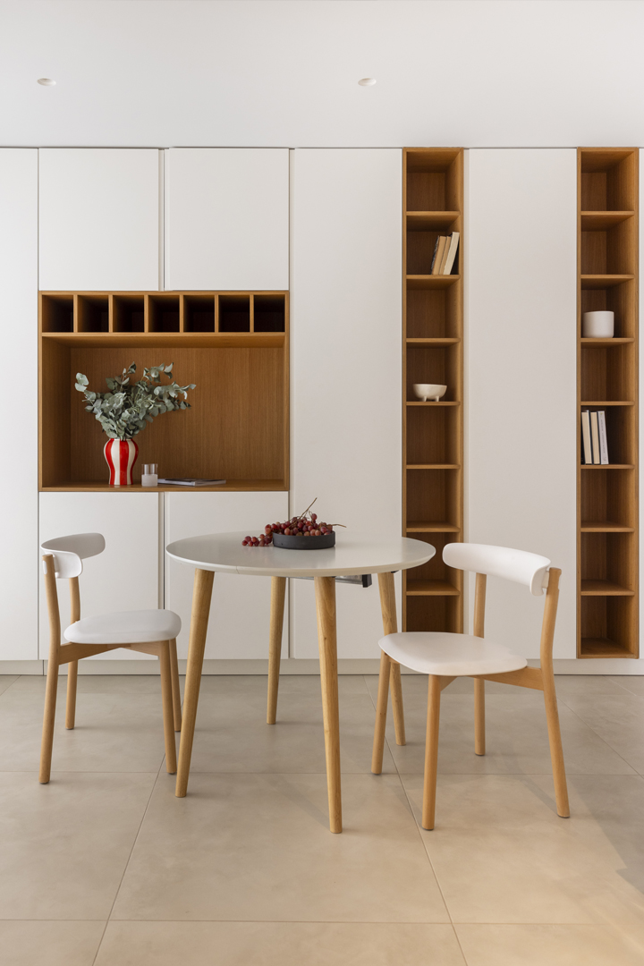
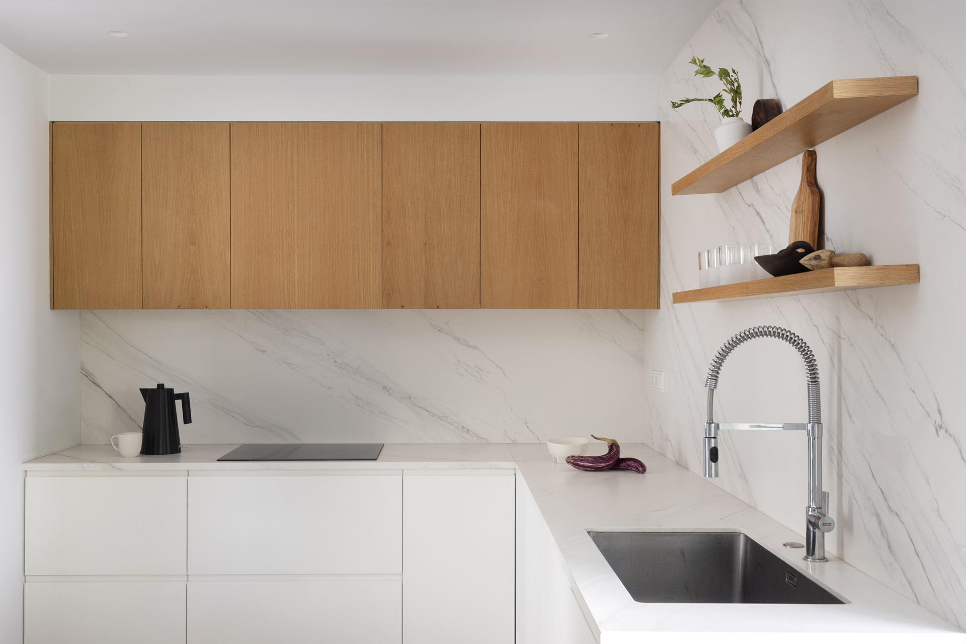
Interior spaces are conceived as extensions of the exterior terraces, unified by continuous flooring and large sliding glass panels. Natural materials, soft tones, and indirect lighting create a warm atmosphere of understated luxury. The surrounding planting introduces texture and depth, mediating between the architecture’s linear precision and the organic qualities of the garden